


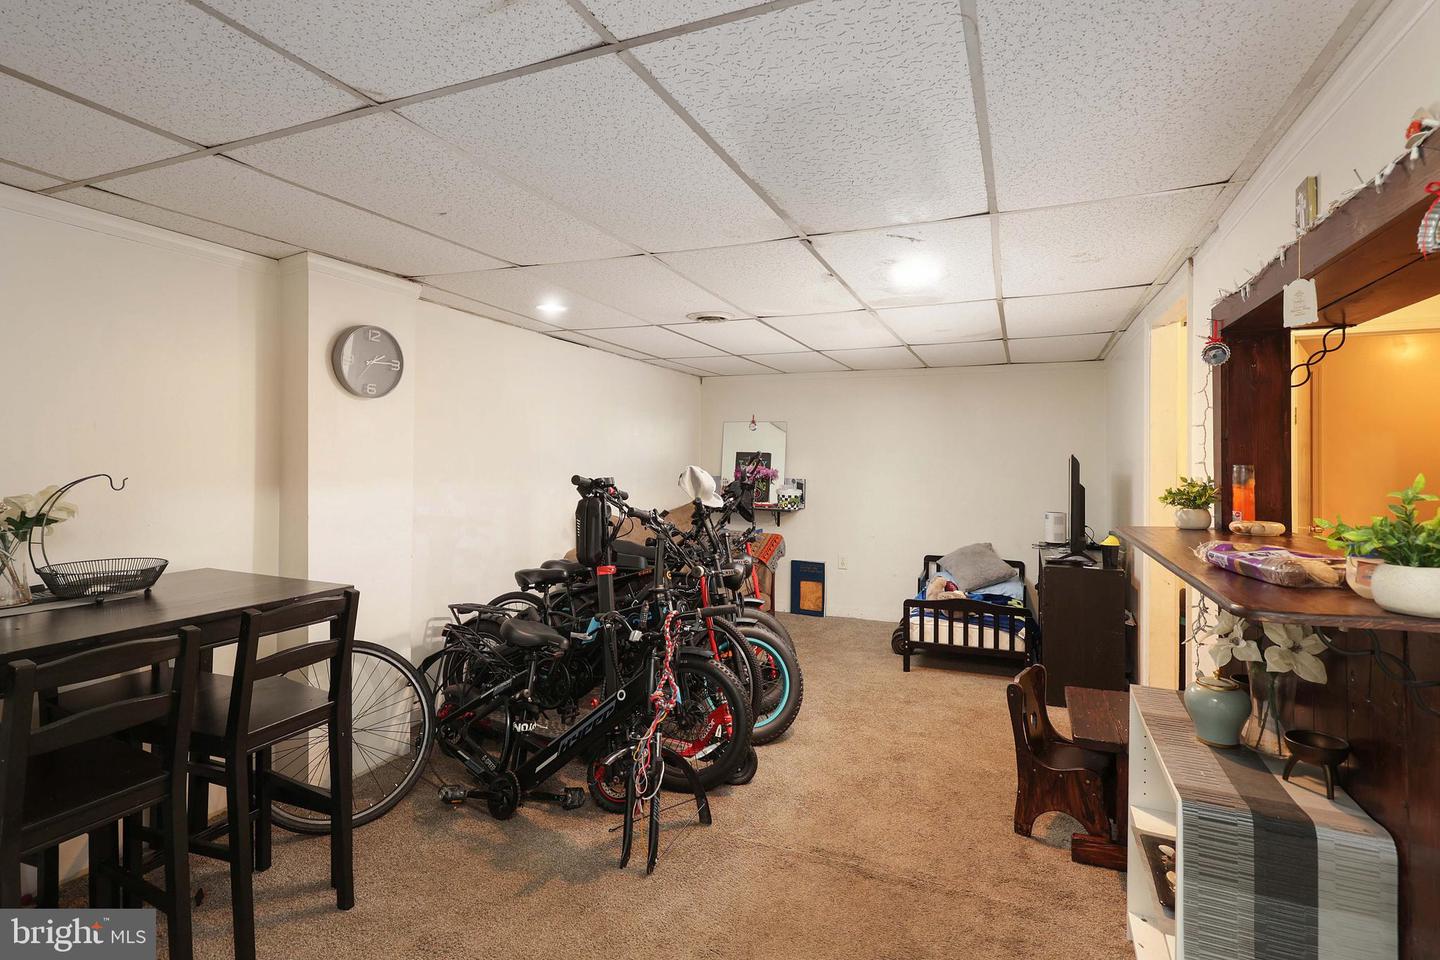


Welcome home! This beautifully updated ranch-style home situated on a spacious 0.34-acre lot in Waterford Works is ready for new owners. This 4-bedroom, 3-bath residence offers approximately 2,800 square feet of living space, including a fully finished basement with separate exterior access and potential for an in-law suite. This is a great mother/daughter set up! The main level features newly refinished hardwood floors, fresh paint, a large living/dining area, and an upgraded kitchen with granite countertops, soft-close cabinetry, stainless steel appliances, dry bar, and abundant storage. A cozy family room with wood burning fireplace (cleaned in 2025) opens to the oversized primary suite complete with walk-in closet, double vanity bath, and sliding doors leading to a rear wood deck. The finished lower level includes multiple bonus rooms, a kitchenette, full bath, laundry area, and flexible space ideal for guests, home office, gym, or recreation. Additional highlights include central air, natural gas heat, 200+ amp electric service and replacement windows. Conveniently located within the Waterford Township school district and close to major roadways, shopping, and local amenities - 106 Miller Avenue is a great place to call home.
Listing courtesy of Keller Williams - Main Street. Contact: 8568582200

/t.realgeeks.media/resize/300x/https://u.realgeeks.media/chrissoldit%252FREMAX_Double_Log_Sq.jpg)