


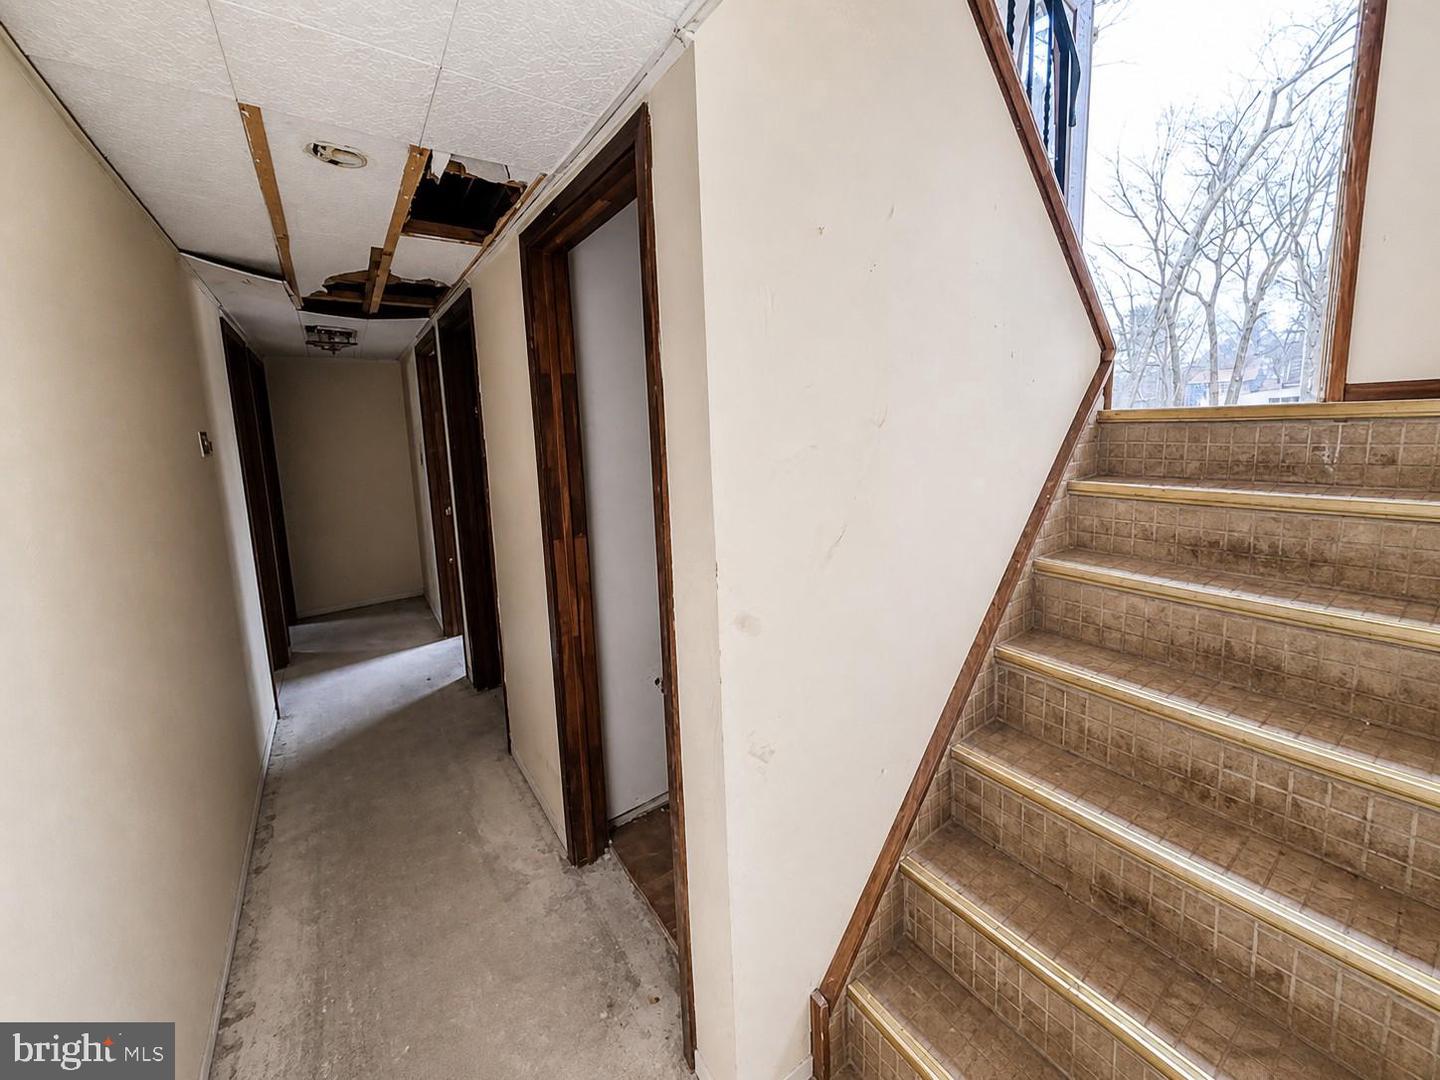


Welcome to 848 Anthony Road, a spacious bi-level retreat offering approximately 2,660 square feet of opportunity, character, and untapped potential. Set within a peaceful suburban setting, this 3-bedroom, 2.5-bath home invites you to imagine, design, and create a living experience tailored entirely to your vision. From the moment you arrive, the classic high-ranch architecture makes a lasting impression, blending timeless brick accents with vertical siding and a wide front presence. The expansive driveway and mature surroundings set the stage for what’s inside—a home defined by space, versatility, and endless possibilities. Step through the entry foyer and into a traditional split-level layout that unfolds with intention. The main living area welcomes you with an open and airy feel, where natural light pours through large front-facing windows, illuminating the generous living room. This inviting space flows seamlessly into the dining area, creating a layout that’s ideal for both everyday living and entertaining. Just beyond, the kitchen offers a functional footprint with ample workspace and a natural connection to the rest of the home. Whether you envision a modern redesign or a refreshed classic look, this space provides the perfect foundation to bring your ideas to life. The property continues with comfortable bedroom accommodations, including a spacious primary suite featuring its own private ensuite bath. Additional bedrooms offer flexibility for guests, home office setups, or creative spaces, all enhanced by natural light and practical layouts designed for everyday comfort. he lower level expands the living experience even further, offering a large secondary living area that can easily transform into a family room, media space, or multi-purpose retreat. This level also provides additional flexibility to suit a variety of lifestyles, making the home adaptable for both relaxing and entertaining. Step outside and discover where this property truly shines. An elevated rear deck extends your living space outdoors, offering the perfect setting for morning coffee, evening gatherings, or simply enjoying the quiet surroundings. Below, a patio area and expansive backyard create a private outdoor environment ready to be reimagined. At the heart of the backyard, an in-ground pool anchors the space, presenting a standout feature with incredible potential to become a true outdoor oasis. Surrounded by fencing and complemented by multiple storage sheds, the outdoor area offers both functionality and the opportunity to design a personalized retreat. With its generous layout, multiple living areas, and strong structural footprint, this home presents a rare chance to create something truly special. Whether you’re envisioning a stylish renovation, a long-term investment, or your future dream home, the possibilities here are as expansive as the space itself. Conveniently located near local amenities, dining, and everyday essentials, 848 Anthony Road combines suburban tranquility with accessibility, offering the perfect balance for a variety of lifestyles. This is more than just a property—it’s a canvas for your next chapter. Don’t miss the opportunity to bring your vision to life and transform this spacious residence into something exceptional. Schedule your private tour today and explore the potential waiting at 848 Anthony Road! Photos are digitally enhanced. Being sold AS IS, WHERE IS, Buyer is responsible for all inspections, CO and certifications. All information and property details set forth in this listing, including all utilities and all room dimensions which are approximate and deemed reliable but not guaranteed and should be independently verified if any person intends to engage in a transaction based upon it. Seller/current owner does not represent and/or guarantee that all property information and details have been provided in this MLS listing.
Listing courtesy of Ai Brokers LLC. Contact: 8009331991

/t.realgeeks.media/resize/300x/https://u.realgeeks.media/chrissoldit%252FREMAX_Double_Log_Sq.jpg)