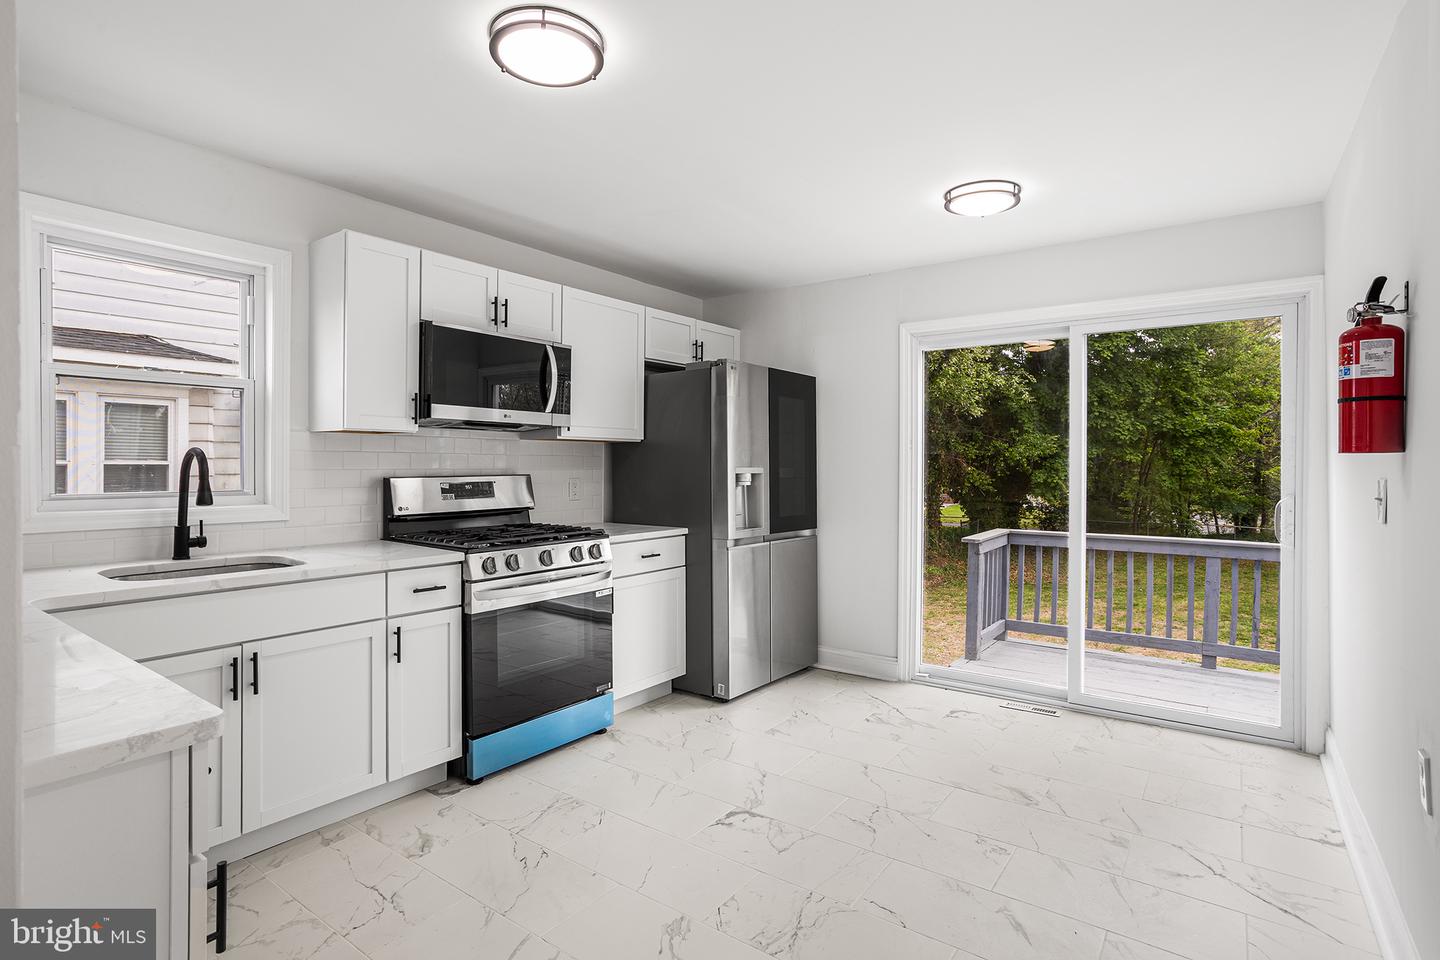


Welcome to 410 Walnut Ave in Laurel Springs! This beautifully refreshed 3-bedroom, 1.5-bath home offers great curb appeal, modern updates, and comfortable indoor/outdoor living. From the charming covered front porch to the bright, clean interior finishes, this home makes a strong first impression. Inside, you’ll find a renovated kitchen featuring white shaker-style cabinetry, stone-look countertops, stainless steel appliances, a gas range, black hardware, and access to the rear deck through sliding glass doors. The updated full bathroom includes a fresh vanity, modern lighting, and stylish marble-look tile surrounding the tub/shower. Outside, the home offers a spacious backyard, large rear deck, fenced yard space, and a newer-looking driveway/sidewalk area that adds convenience and functionality. Whether you’re relaxing on the front porch, entertaining on the deck, or enjoying the backyard, this property has plenty of usable outdoor space. Conveniently located in Laurel Springs, this move-in ready home is a great opportunity for buyers looking for updated finishes, classic charm, and a practical layout. Schedule your showing today!
Listing courtesy of Redfin. Contact: (848) 459-4981

/t.realgeeks.media/resize/300x/https://u.realgeeks.media/chrissoldit%252FREMAX_Double_Log_Sq.jpg)