


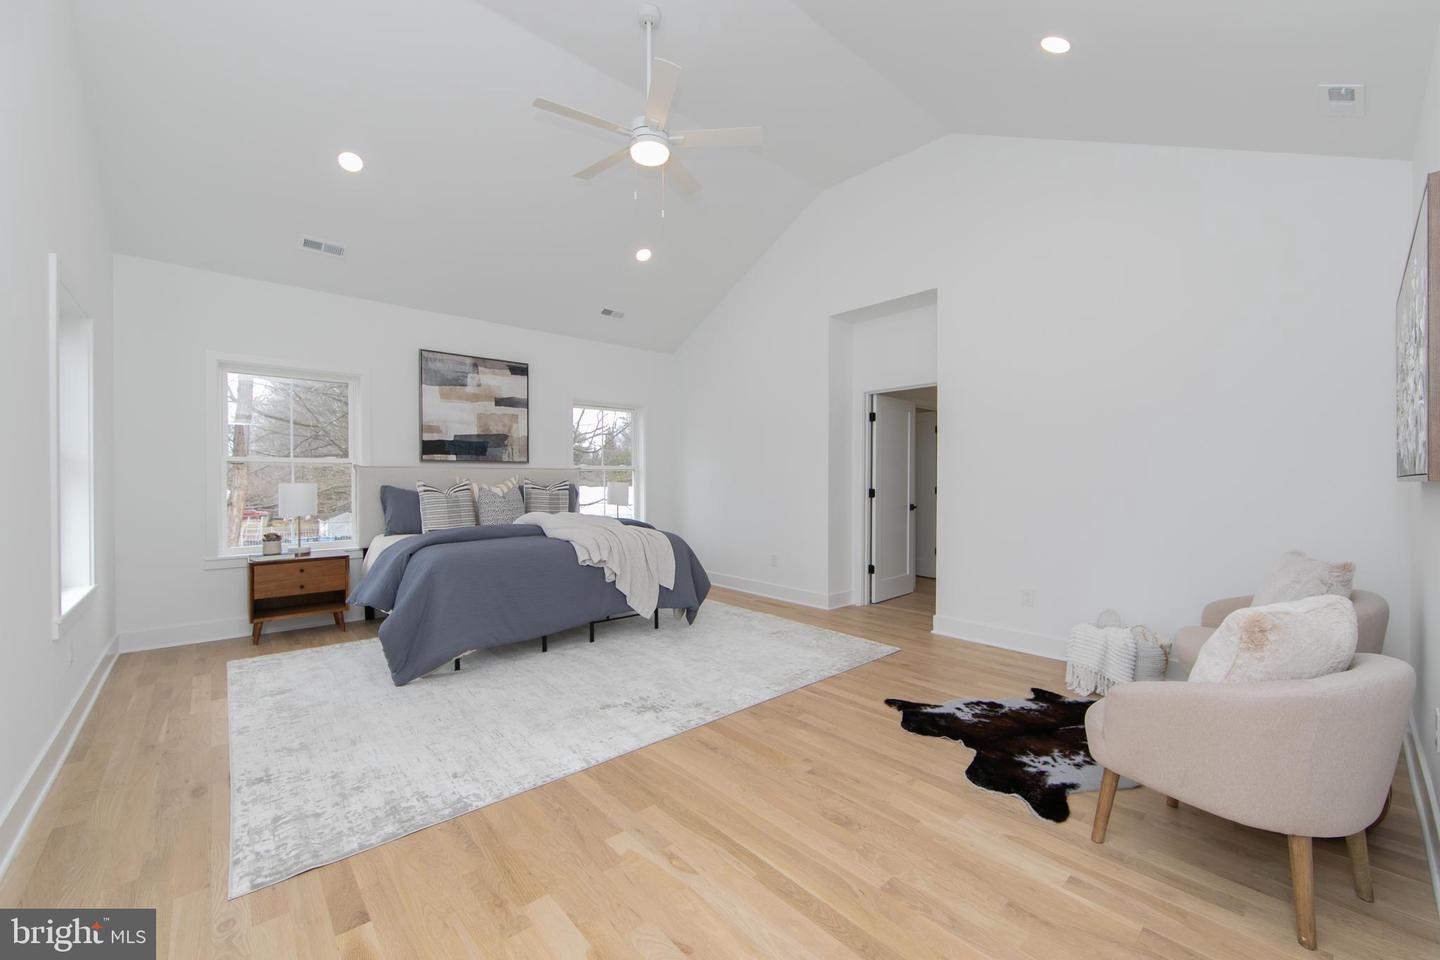


371 Kresson Road is a fully reimagined 4-bed, 3.5-bath residence offering 4,300 square feet of total living space in the heart of Cherry Hill. Meticulously updated from the studs up, this custom-renovated property provides the rare combination of move-in-ready high end luxury and exceptional square footage. The exterior features a new roof, new windows, new siding, and an inviting new front porch. The house also sits far back from the road and has a large u shape driveway - great for guest parking. Inside, the open-concept main floor is flooded with natural light and anchored by new hardwood flooring throughout. The kitchen is a true centerpiece, featuring a 10-foot waterfall quartz island, custom white cabinetry with gold hardware, under-cabinet lighting, a custom hood vent, and a walk-in pantry. Beyond the kitchen, the main floor includes a fireplace-lit living room, a home office or flex space like a kids playroom, a practical storage closet, powder room, and a dedicated drop zone conveniently located off the oversized 2-car garage—which is custom-built to easily house 4 vehicles, making it ideal for car enthusiasts, a workshop, or extensive storage. The 2nd floor boasts 9-foot ceilings and a massive landing that leads to four generously sized bedrooms. The primary suite is a private retreat with double-door entry, vaulted ceilings, and two custom walk-in closets. Its en-suite bath is finished with marble tile, dual vanities one including a make up area, a standalone soaking tub, a frameless glass shower, and a private toilet room with a pocket door and linen closet. Two of the secondary bedrooms offer access to a shared private balcony—a quiet spot for morning coffee. The 4th bedroom serves as a dedicated princess suite with its own custom walk-in closet and a private, gold-accented bath. Completing the floor is an impeccably designed, HGTV-worthy laundry room featuring quartz counters, large checkered tiles, sink and plenty of counter space for the family's laundry.. The home’s footprint extends to an 1,300-square-foot finished basement, supported by all-new mechanicals including dual-zone HVAC, plumbing, electrical, water heater, and a French drain waterproofing system. Outside, the property opens to an enormous, private, and fenced-in backyard with a concrete patio & retaining wall perfect for entertaining. Situated in a prime location, this home provides proximity to top-rated schools and easy access to both Philadelphia and the Jersey Shore. It is a turn-key opportunity for those who refuse to compromise on quality or space.
Listing courtesy of Tesla Realty Group LLC. Contact: 8448375274

/t.realgeeks.media/resize/300x/https://u.realgeeks.media/chrissoldit%252FREMAX_Double_Log_Sq.jpg)