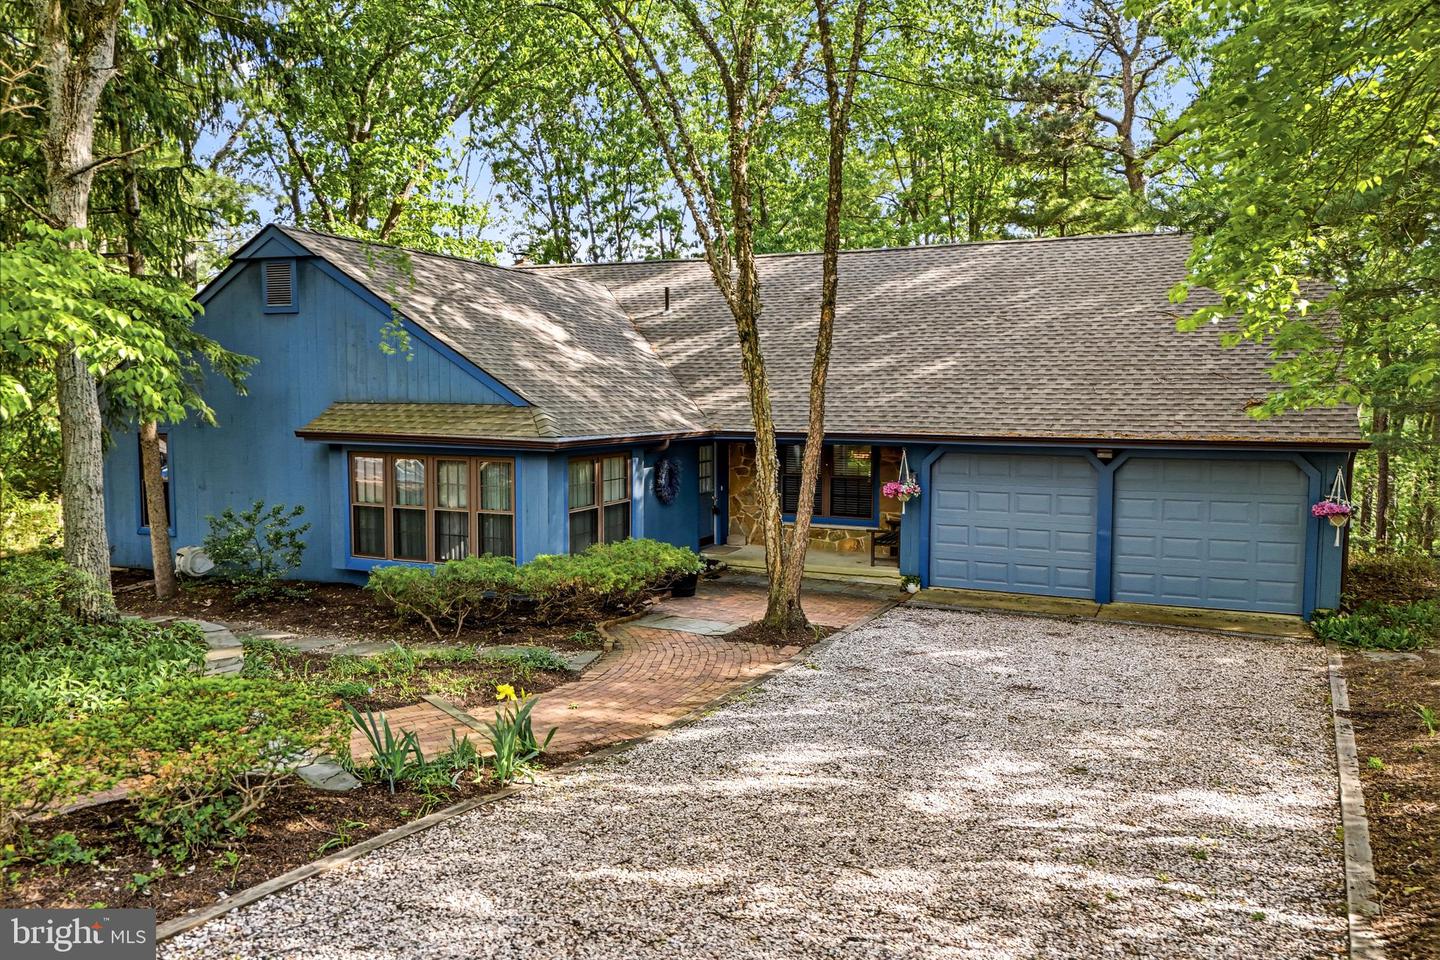


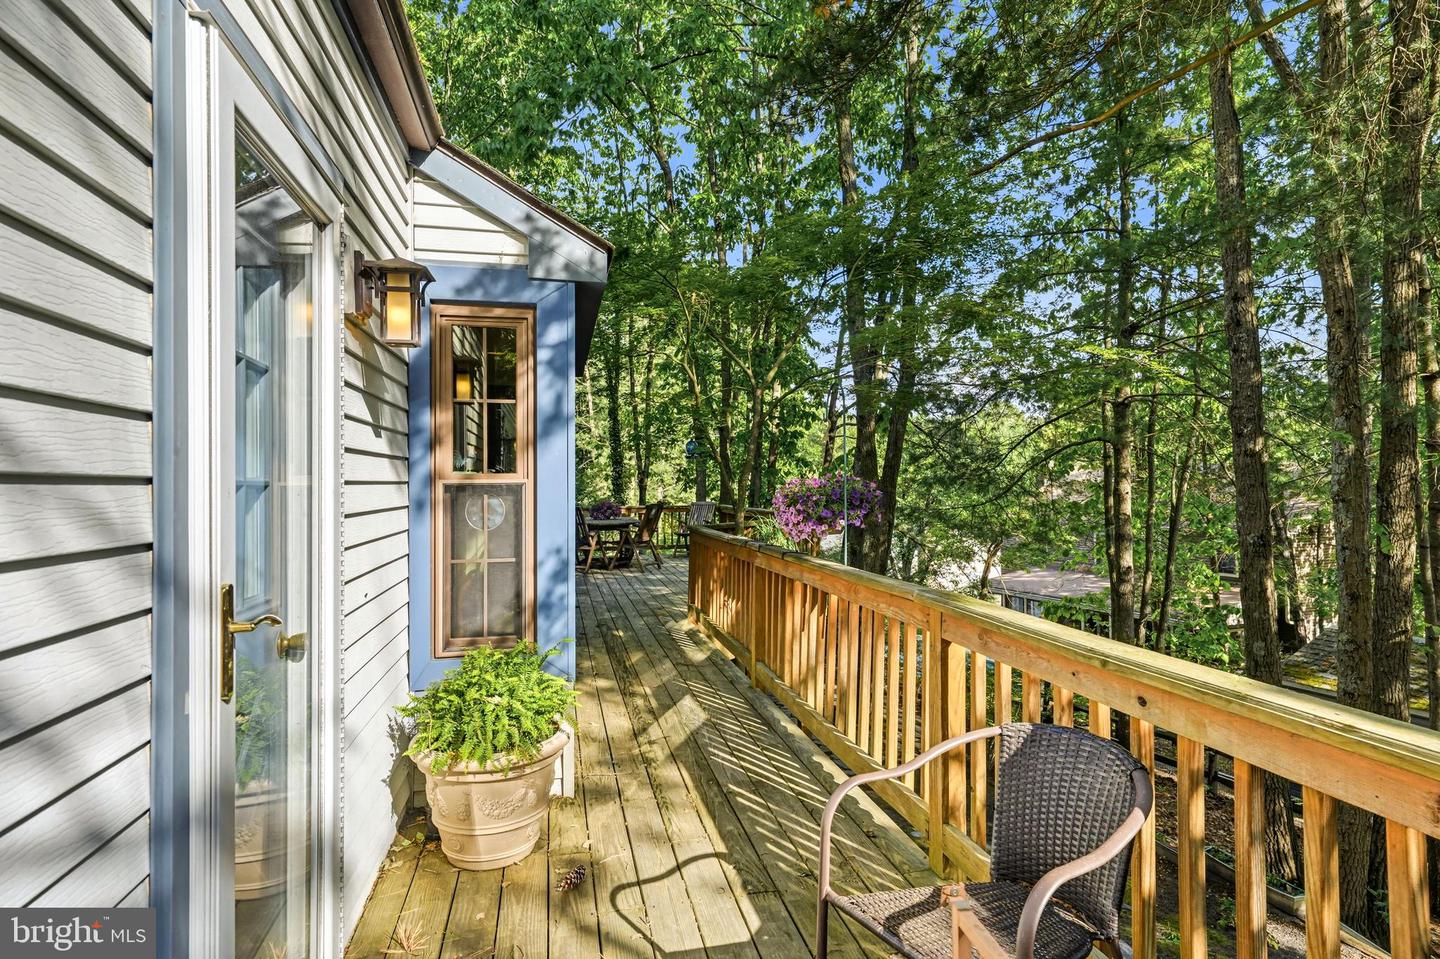


Welcome to Sturbridge Lakes! This beautifully maintained home is ideally situated on a quiet cul-de-sac and offers a spacious, versatile layout in one of the area’s most sought-after lake communities. The main level features a bright eat-in kitchen with plenty of space for everyday dining, along with a formal living room and dining room ideal for entertaining. A convenient main-floor laundry room adds to the home’s functionality. The primary bedroom suite is also located on the main level and includes a private en suite bath. Two additional bedrooms and a full hall bathroom complete this level, offering comfortable space for family or guests. The fully finished lower level provides incredible flexibility and includes a separate outside entrance, making it ideal for extended living or guest accommodations. This level features a dedicated office space, an additional flex room perfect for a playroom, gym, or media area, plus a full bathroom and walk-in closet. Enjoy morning coffee on the welcoming front porch or relax and entertain on the back deck overlooking the yard. A 2-car garage offers ample storage and parking. Located in the desirable Sturbridge Lakes community with access to lakes, beaches, and recreational amenities, this home combines comfort, convenience, and lifestyle.
Listing courtesy of Keller Williams Realty - Moorestown. Contact: (856) 316-1100

/t.realgeeks.media/resize/300x/https://u.realgeeks.media/chrissoldit%252FREMAX_Double_Log_Sq.jpg)