


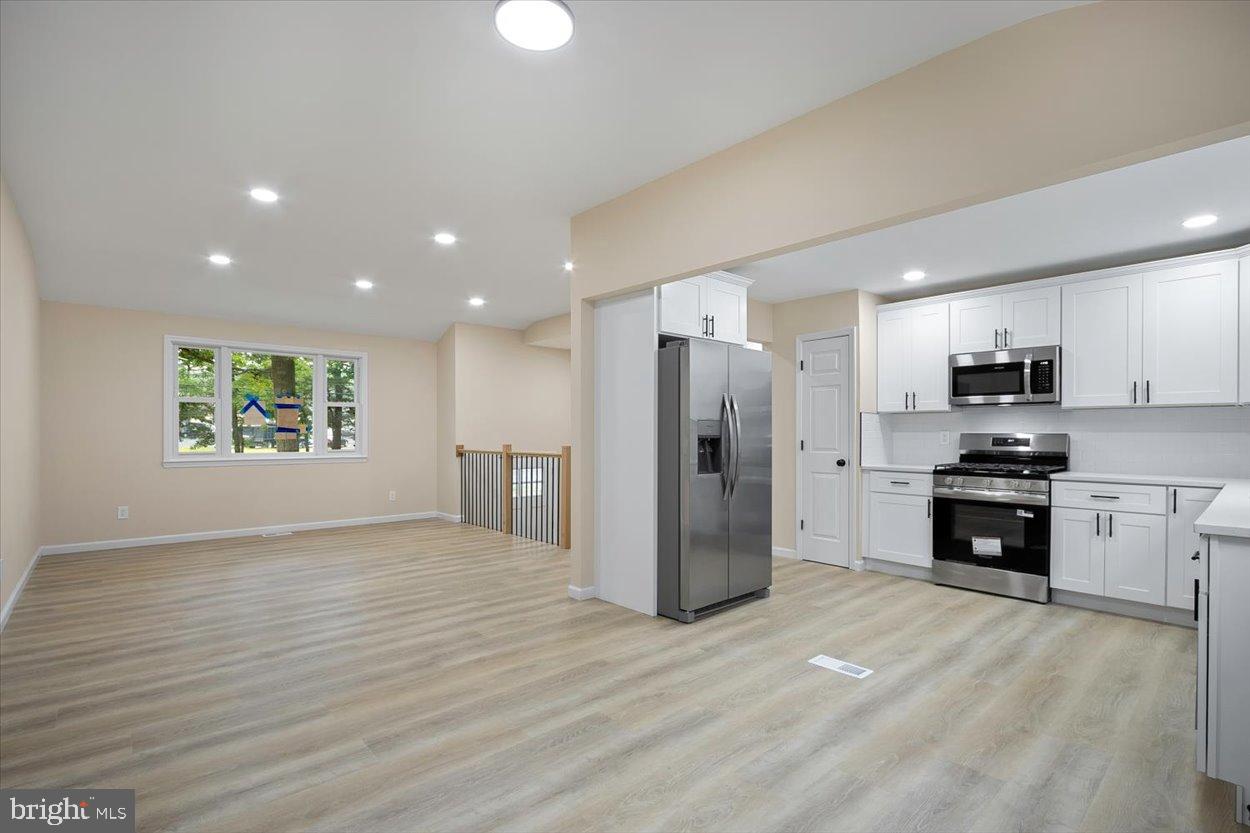


BACK ON MARKET !! **Fully Renovated 5-Bedroom Split-Level Home with Modern Upgrades & Spacious Yard** Welcome to this beautifully renovated 5-bedroom, 3-bathroom split-level home that combines comfort, style, and functionality. Perfect for multi-generational living, this spacious residence has been thoughtfully updated from top to bottom—offering peace of mind and modern amenities throughout. Step inside to discover an open and airy layout with luxury vinyl plank flooring, all-new appliances, and a stunning brick fireplace that anchors the inviting family room. The completely updated kitchen and baths ensure contemporary convenience, while the massive wet bath off the primary suite features a soaking tub and walk-in closet—your private retreat after a long day. The lower level offers flexible living space ideal for extended family, guests, or a home office setup. Outside, enjoy a large, fully fenced yard, a small deck for relaxing or entertaining, and a 2-car garage. Major upgrades include a brand-new roof, siding, electrical, framing, septic system, and water well—offering a truly move-in-ready experience. Don’t miss this opportunity to own a turn-key home with room to grow, inside and out!
Listing courtesy of Remax Welcome Home. Contact: 7325499500

/t.realgeeks.media/resize/300x/https://u.realgeeks.media/chrissoldit%252FREMAX_Double_Log_Sq.jpg)