


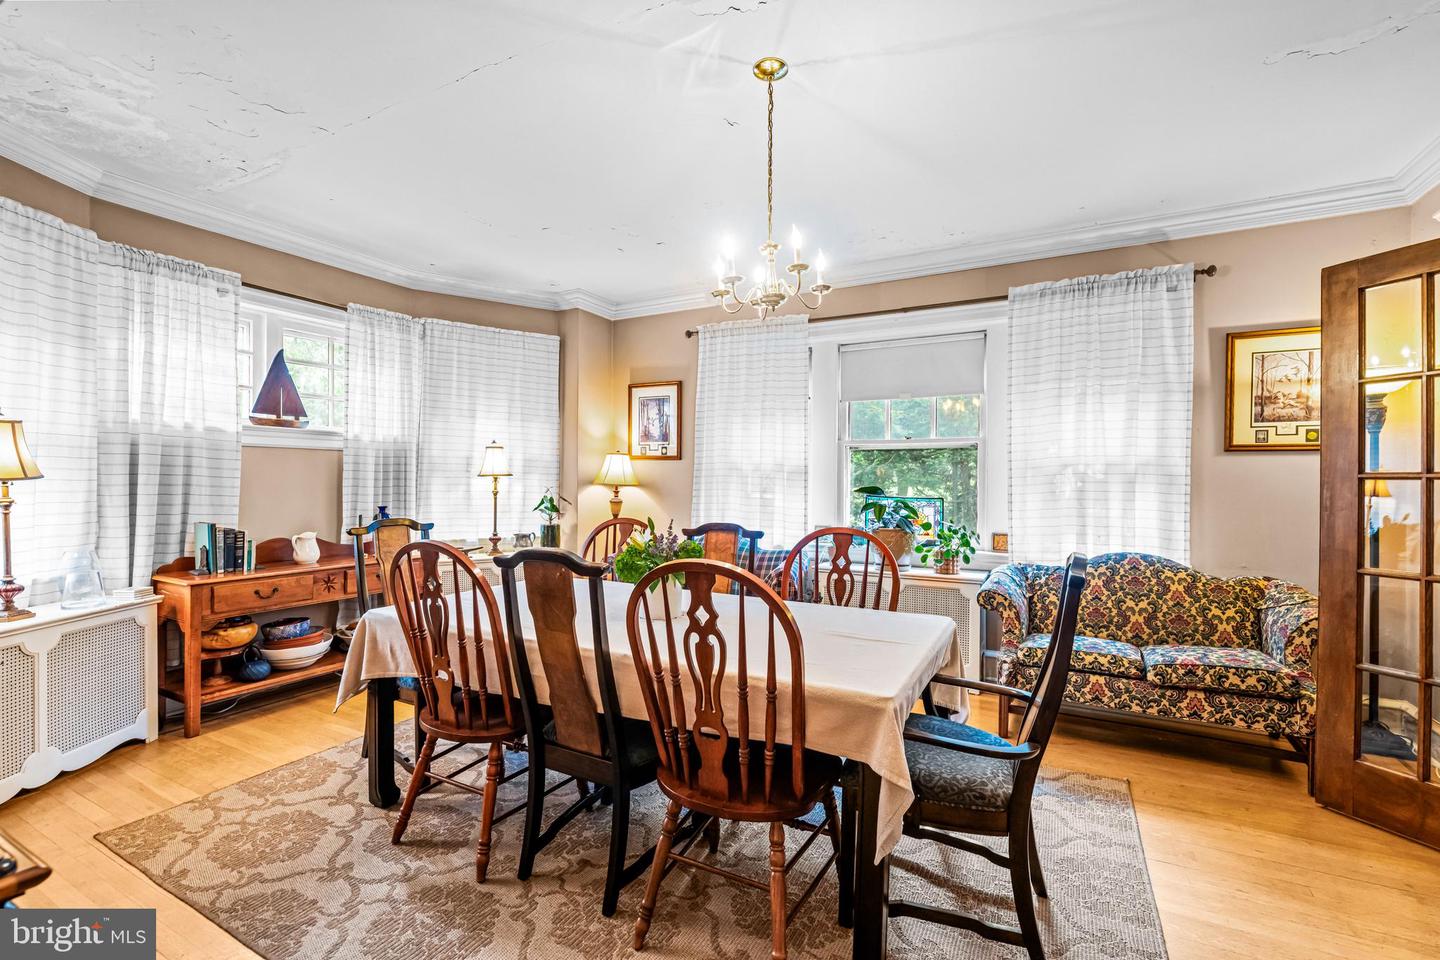


Diamond in the Rough – Endless Potential Near Downtown Haddonfield! Back on the market as third party approval was presenting challenges: Located in Audubon, just blocks from beautiful downtown Haddonfield with its charming shops, cafés, and top-tier restaurants, this spacious home is full of character and opportunity. Featuring 5—possibly 6—bedrooms, 3 full baths, and 1 half bath, it showcases original hardwood floors, solid wood doors, and vintage glass knobs throughout. High ceilings, French doors between the living and dining rooms, and a wood-burning fireplace add timeless charm. The main level includes a large living room, formal dining room, eat-in kitchen, office, and half bath. On the second floor, you’ll find three generously sized bedrooms, a laundry room, and an additional office with an en-suite bath and direct access to a large balcony—this office could easily serve as a sixth bedroom. The third floor features two more spacious bedrooms, one with a private en-suite bath. Additional highlights include an attached 2-car garage, tons of storage throughout, and an unfinished basement ready for your ideas. This grand home needs your vision and some TLC to bring it back to life. SHORT SALE - BANK APPROVAL REQUIRED. BEING SOLD STRICTLY IN ‘AS IS’ CONDITION. Schedule your private tour or stop by the open house—either way, you’ll be impressed by the space, charm, and unbeatable location!
Listing courtesy of Ovation Realty LLC. Contact: 8564460405

/t.realgeeks.media/resize/300x/https://u.realgeeks.media/chrissoldit%252FREMAX_Double_Log_Sq.jpg)