202 Amberfield Dr, Mount Laurel, NJ 08054

$749,000
4
BD
4
BA
2,168
SqFt

Show Photos

Verify your account to unlock exclusive photos, mortgage tools, and more.

List Price
$749,000
Days on Market
12
Status
ACTIVE
MLS#
NJBL2116742
Bedrooms
4
Bathrooms
4
Full Baths
3
Half Baths
1
Living Area
2,168
Lot Size (Acres)
0.49
Style
Colonial
Year Built
1992
County
Burlington
School District
Mount Laurel Township Public Schools

Property Description

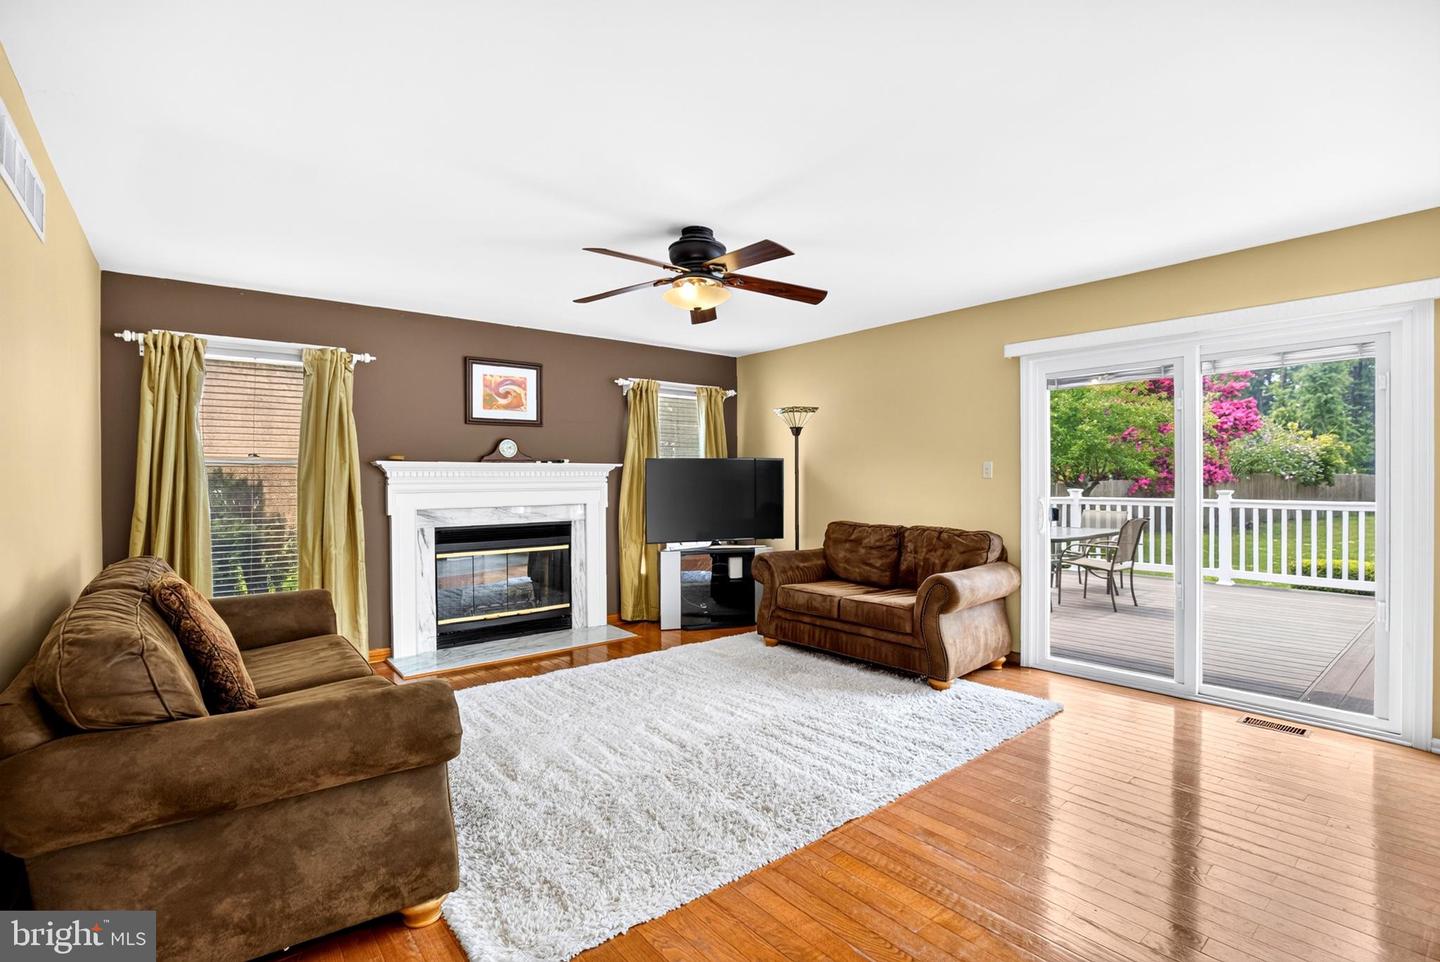
Open House this Weekend ! Sat and Sun 1-3. This is the one! Welcome to 202 Amberfield Drive, privately set on a quiet street in the highly desirable Amberfield neighborhood . This elegant 4-bedroom, 3.5-bath residence offers 2,168 square feet of well-appointed living space, anchored by an open-concept design where the kitchen flows effortlessly into a sun-filled family room with a striking fireplace — an ideal setting for both intimate evenings and gracious entertaining. The finished basement adds exceptional versatility, featuring a full bath and private office, perfect for a home workspace, guest retreat, or additional lounge area. Outside, a sprawling Trex deck overlooks a beautifully expansive, nearly half-acre lot — a serene backdrop for outdoor gatherings or quiet relaxation. Situated in this peaceful, established community and in close proximity all to major roadways, this home offers the rare balance of tranquility and convenience. Make it yours today!

Additional Information

Area
Mount Laurel Twp (20324)
Subdivision
Amberfield
Taxes
$12902
Interior Features
Primary Bath(s), Kitchen - Eat-In, Attic, Bathroom - Walk-In Shower
School District
Mount Laurel Township Public Schools
Middle School
Hartford
High School
Lenape H.S.
Fireplaces
1
Flooring
Wood, Tile/Brick
Garage
Yes
Garage Spaces
2
Exterior Features
Lawn Sprinkler
Heating
Forced Air
Heating Fuel
Natural Gas
Cooling
Central A/C
Water
Public
Sewer
Public Sewer
Room Level
Bedroom 1: Upper 1, Dining Room: Main, Primary Bedroom: Upper 1, Bedroom 2: Upper 1, Kitchen: Main, Bedroom 3: Upper 1, Family Room: Main, Living Room: Main, Primary Bedroom: Unspecified, Primary Bathroom: Upper 1, Bathroom 1: Upper 1, Half Bath: Main, Den: Main, Full Bath: Lower 1, Office: Lower 1, Laundry: Upper 1
Basement
Yes

Mortgage Calculator

Amount of Loan
Annual Interest Rate
%
Term of Loan
Years

Does not include any taxes or fees.
Please consult a financial professional.
Calculator source: Real Geeks

Listing courtesy of Real Broker, LLC. Contact: 8568231556