


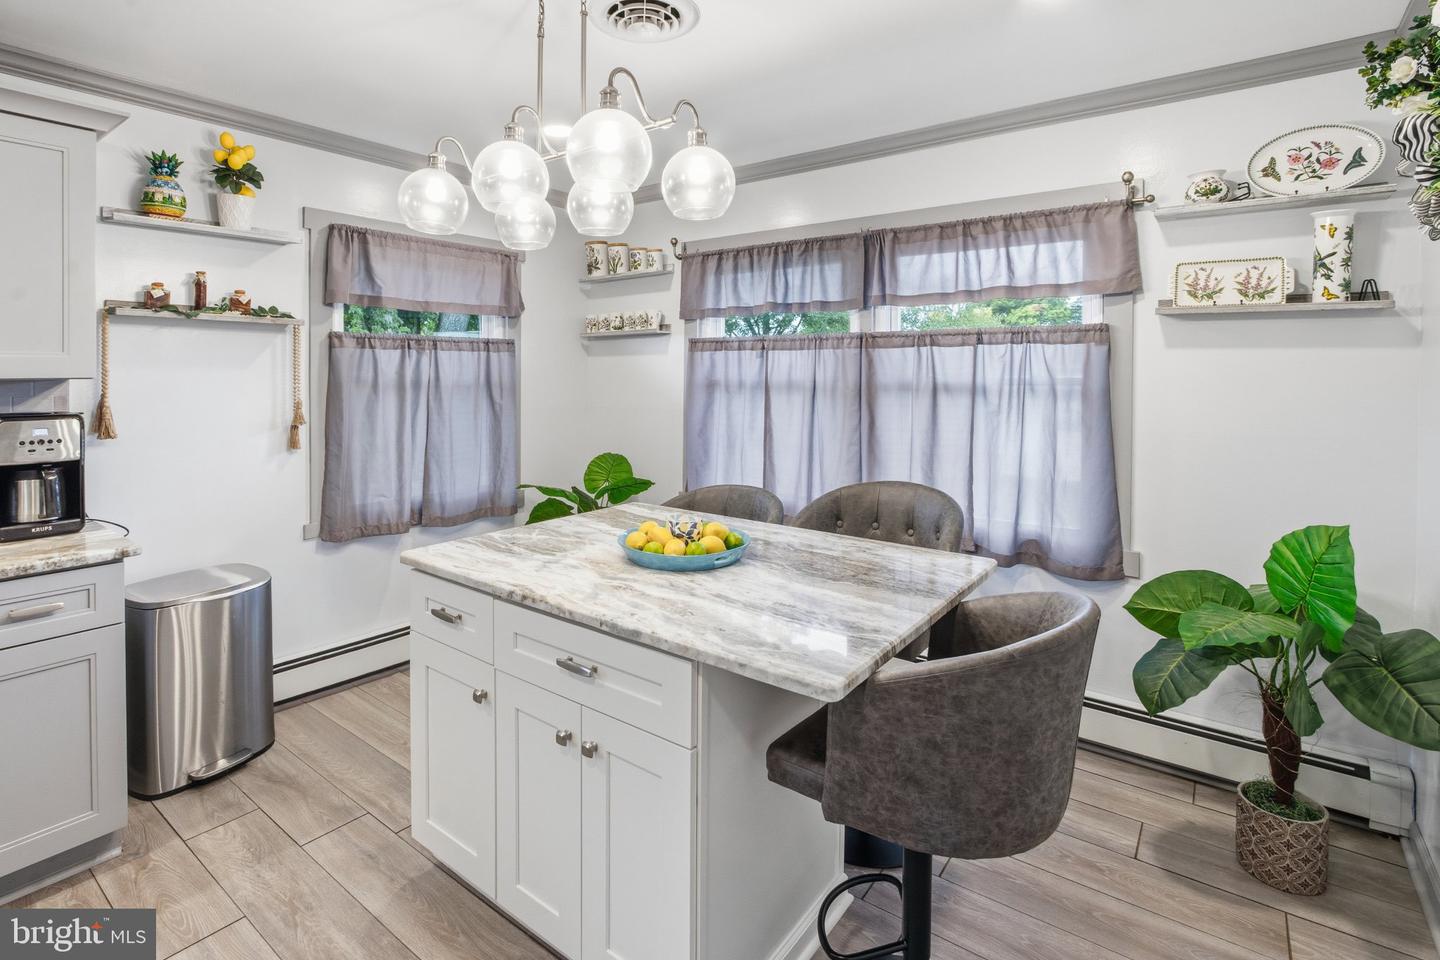


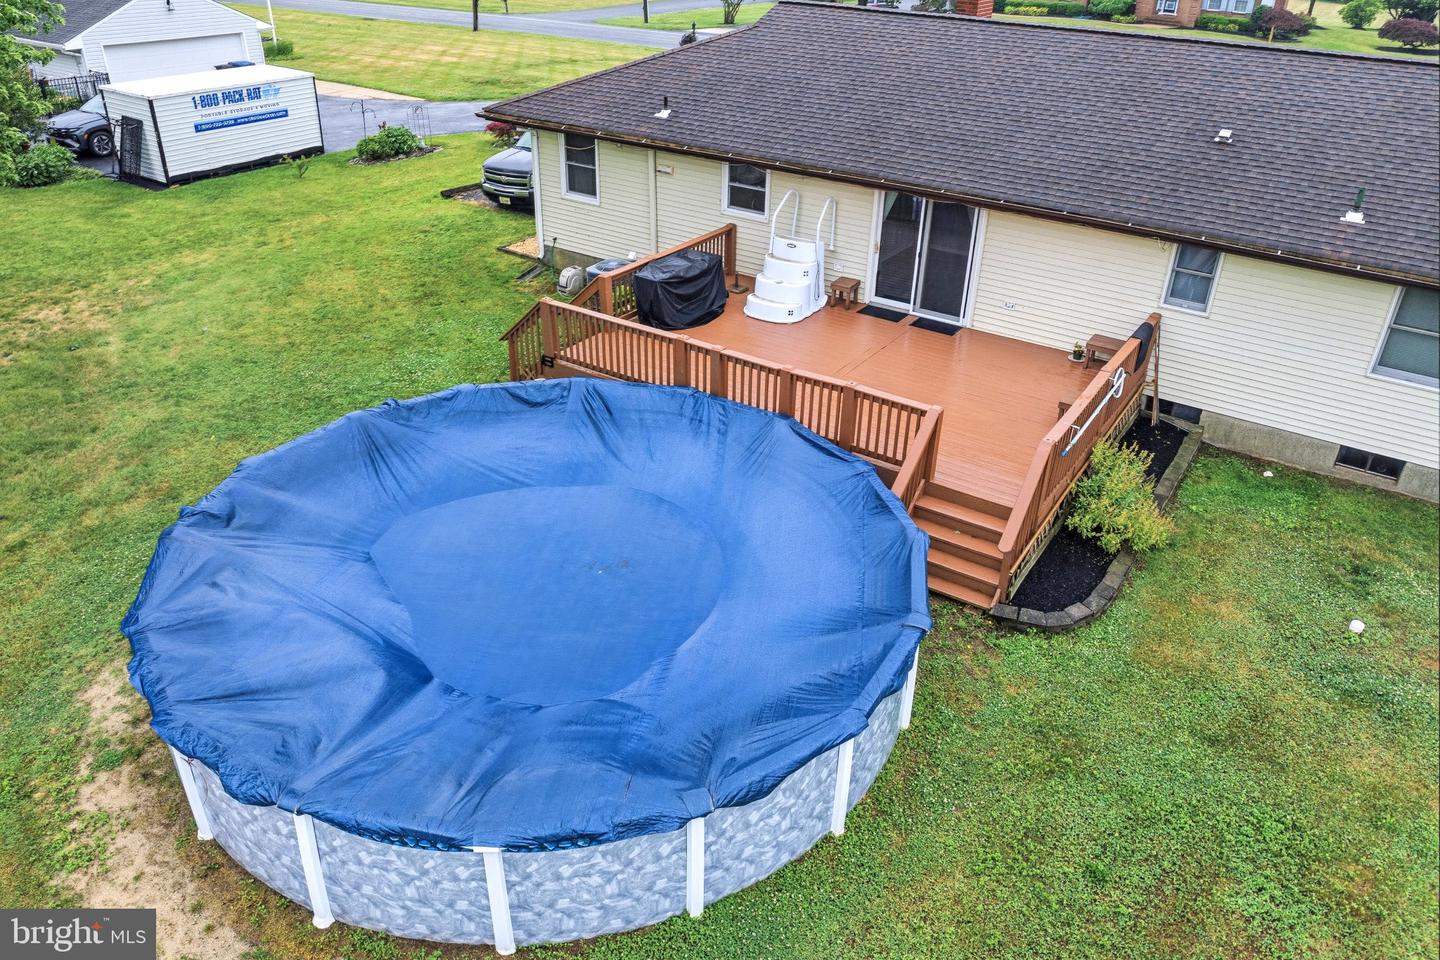


Welcome home to this charming ranch-style property that perfectly blends comfort, functionality, and inviting living spaces. Step inside to find engineered wood flooring complemented by cozy carpeting, creating a warm and welcoming atmosphere throughout. The spacious living and dining areas are ideal for both everyday living and entertaining. The well-appointed kitchen features a cooktop, double oven, and ample workspace, making meal preparation a pleasure. The primary suite offers a private retreat with its own full bath featuring a convenient stall shower. Two additional bedrooms and a second full bathroom provide plenty of space for family, guests, or a home office. A full basement offers abundant storage and endless possibilities for a workshop, hobby area, home gym, or future finished living space. The basement is equipped with a French drain system, providing added peace of mind. Situated on a generous 0.34-acre lot, the outdoor space is designed for relaxation and enjoyment. Spend warm summer days in the above-ground saltwater pool, entertain on the deck. The front, side, and rear yards offer plenty of room for gardening, recreation, or simply enjoying the outdoors. Additional features include an attached garage, a concrete driveway, and a layout that offers comfortable one-level living. This move-in-ready home is ready for its next owner to enjoy.
Listing courtesy of RE/MAX at Home. Contact: 6098001515

/t.realgeeks.media/resize/300x/https://u.realgeeks.media/chrissoldit%252FREMAX_Double_Log_Sq.jpg)