


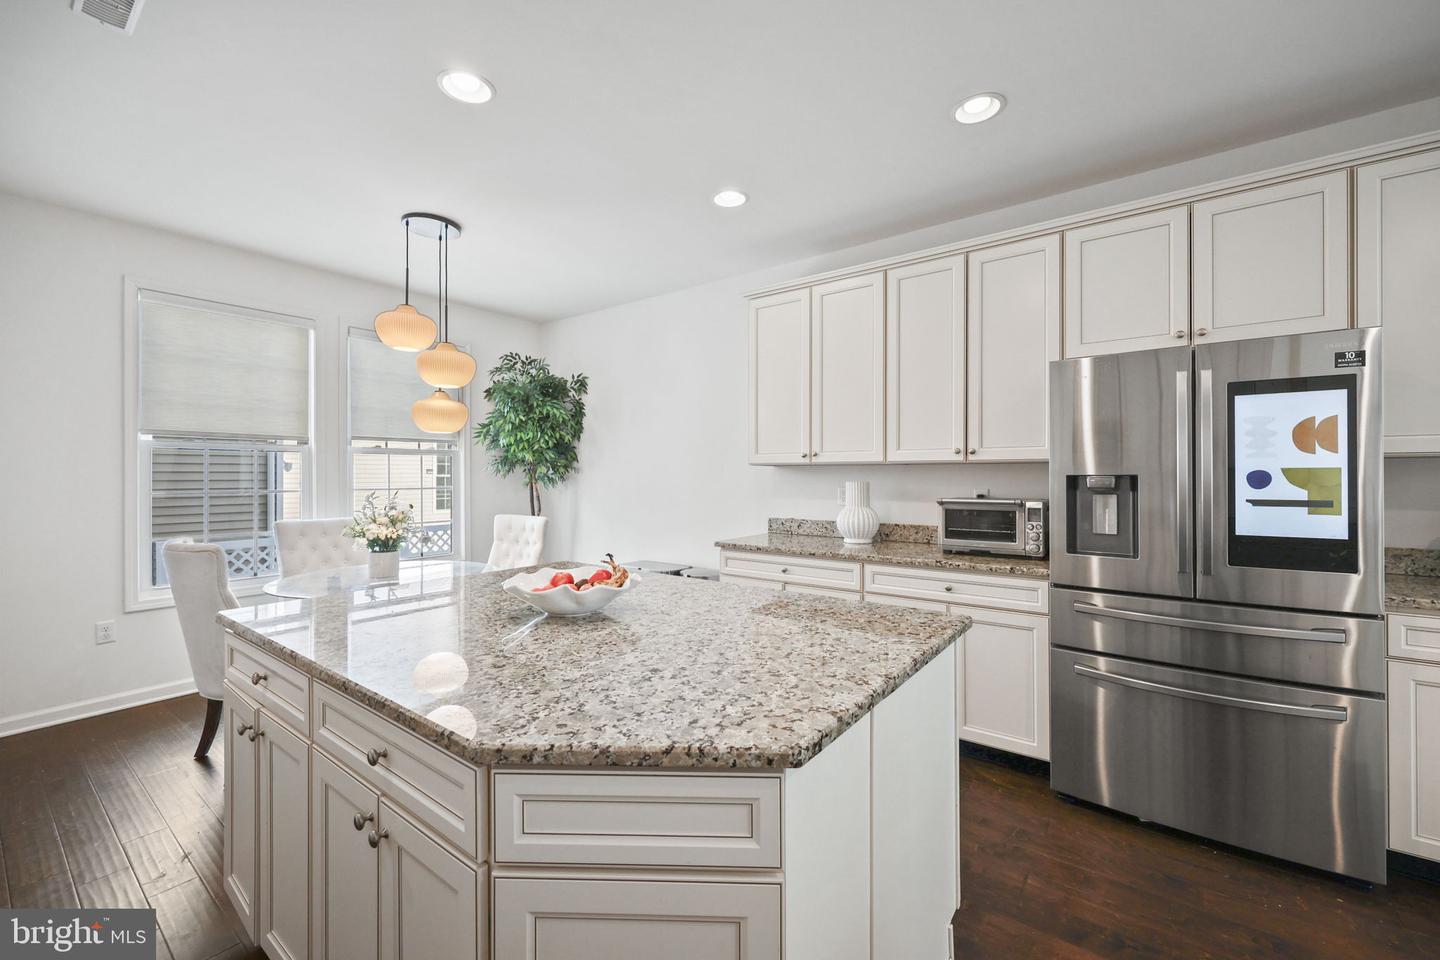


Welcome to 5 Antron Brown Way, an exceptional home in Chesterfield's highly sought-after Traditions community, where timeless design, modern upgrades, and thoughtfully crafted living spaces come together to create an unforgettable lifestyle. From the moment you arrive, you'll appreciate the inviting curb appeal, charming front porch, and impressive presence of this beautifully maintained residence. Inside, a dramatic two-story foyer welcomes you into a light-filled floorplan designed for both elegant entertaining and everyday comfort. Formal living and dining spaces flow effortlessly into the heart of the home, where a spacious family room and gourmet kitchen create the perfect gathering place for family and friends. The beautifully appointed kitchen offers abundant cabinetry, granite countertops, premium appliances, a large center island, a Butler's pantry, and ample space for everything from busy weekday mornings to holiday celebrations. Throughout the home, thoughtful upgrades enhance both style and functionality, including custom closets, smart appliances, smart lighting, automatic window treatments, and numerous designer touches throughout. Upstairs, the luxurious primary suite serves as a private retreat, complete with generous walk-in closets and a spa-inspired bath. Additional bedrooms are spacious and well-appointed, while the versatile loft offers endless possibilities as a home office, reading nook, playroom, or fitness space. Convenient second-floor laundry adds to the home's practical appeal. The finished basement expands the living space even further, offering the perfect setting for movie nights, game days, entertaining, working from home, or simply relaxing. With plenty of room to customize to your lifestyle, this level provides flexibility rarely found in today's market. Step outside and discover one of the home's most impressive features: a professionally designed outdoor living space that feels like your own private retreat. The expansive stone patio, built-in grill, firepit area, and multiple seating spaces create the ultimate setting for summer cookouts, evening gatherings, and quiet mornings with coffee. Designed for effortless entertaining and low-maintenance enjoyment, this backyard is truly an extension of the home itself. One of Chesterfield's most desirable features is right outside your door. Enjoy the convenience of having local shops, restaurants, Chesterfield Elementary School, daycare facilities, playgrounds, and community amenities all within just a few minutes' walk. Residents love the small-town feel, preserved farmland, scenic walking paths, seasonal farm markets, wineries, and strong sense of community that make Chesterfield such a special place to call home. Commuters will appreciate easy access to Routes 295, 195, the New Jersey Turnpike, Joint Base MDL, and Hamilton Train Station, located just 15 minutes away. Offering the perfect blend of luxury, comfort, convenience, and community, 5 Antron Brown Way is more than just a home—it's a place to gather, celebrate, and create lasting memories for years to come.
Listing courtesy of EXP Realty, LLC. Contact: nj.broker@exprealty.net

/t.realgeeks.media/resize/300x/https://u.realgeeks.media/chrissoldit%252FREMAX_Double_Log_Sq.jpg)