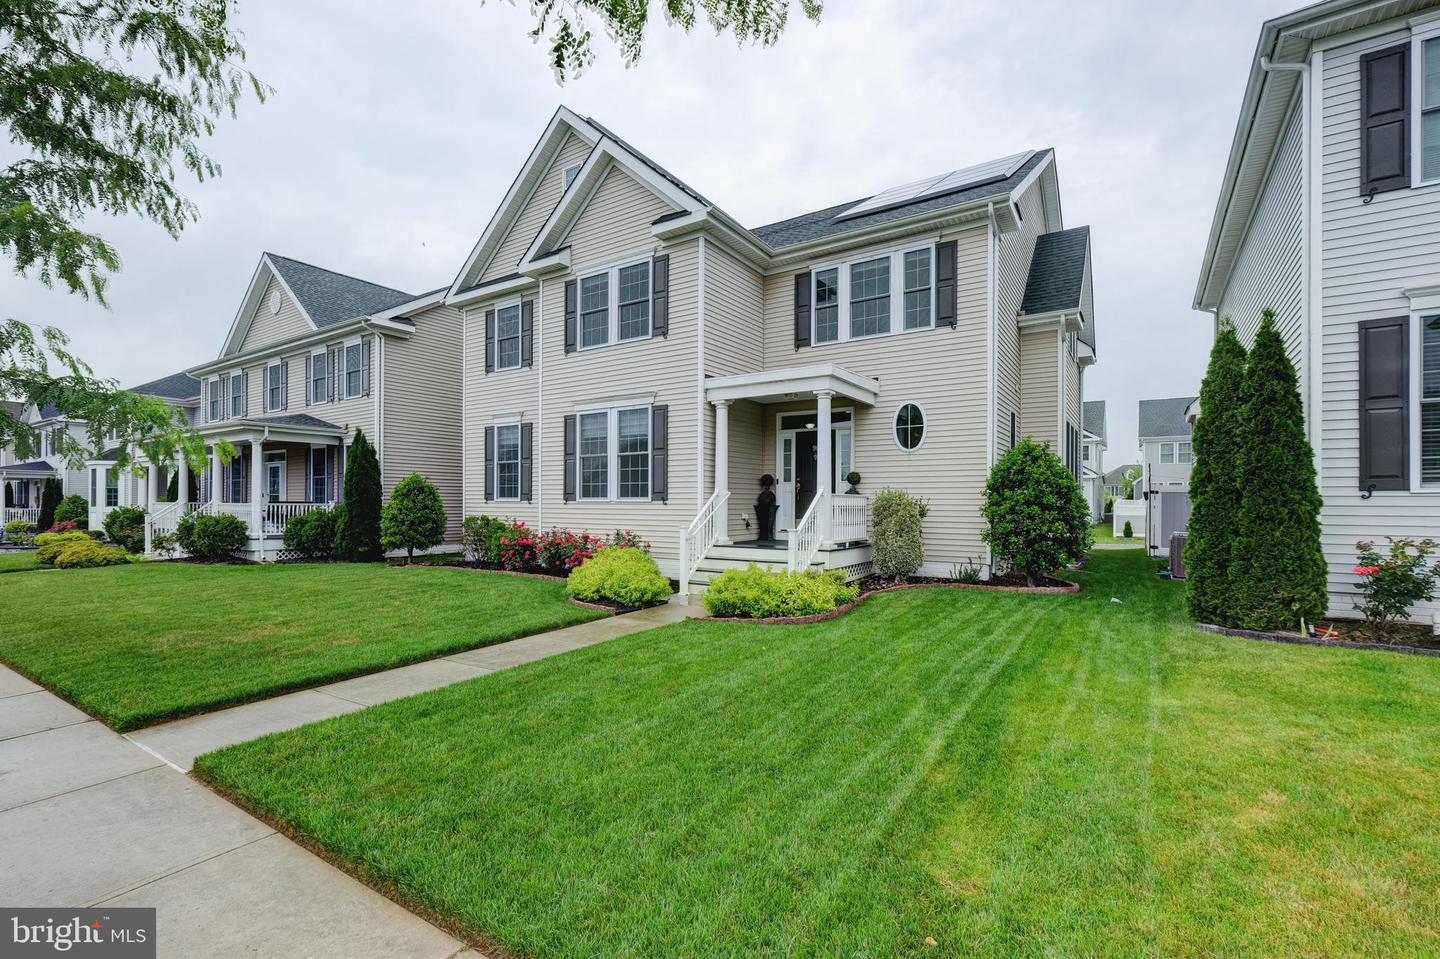


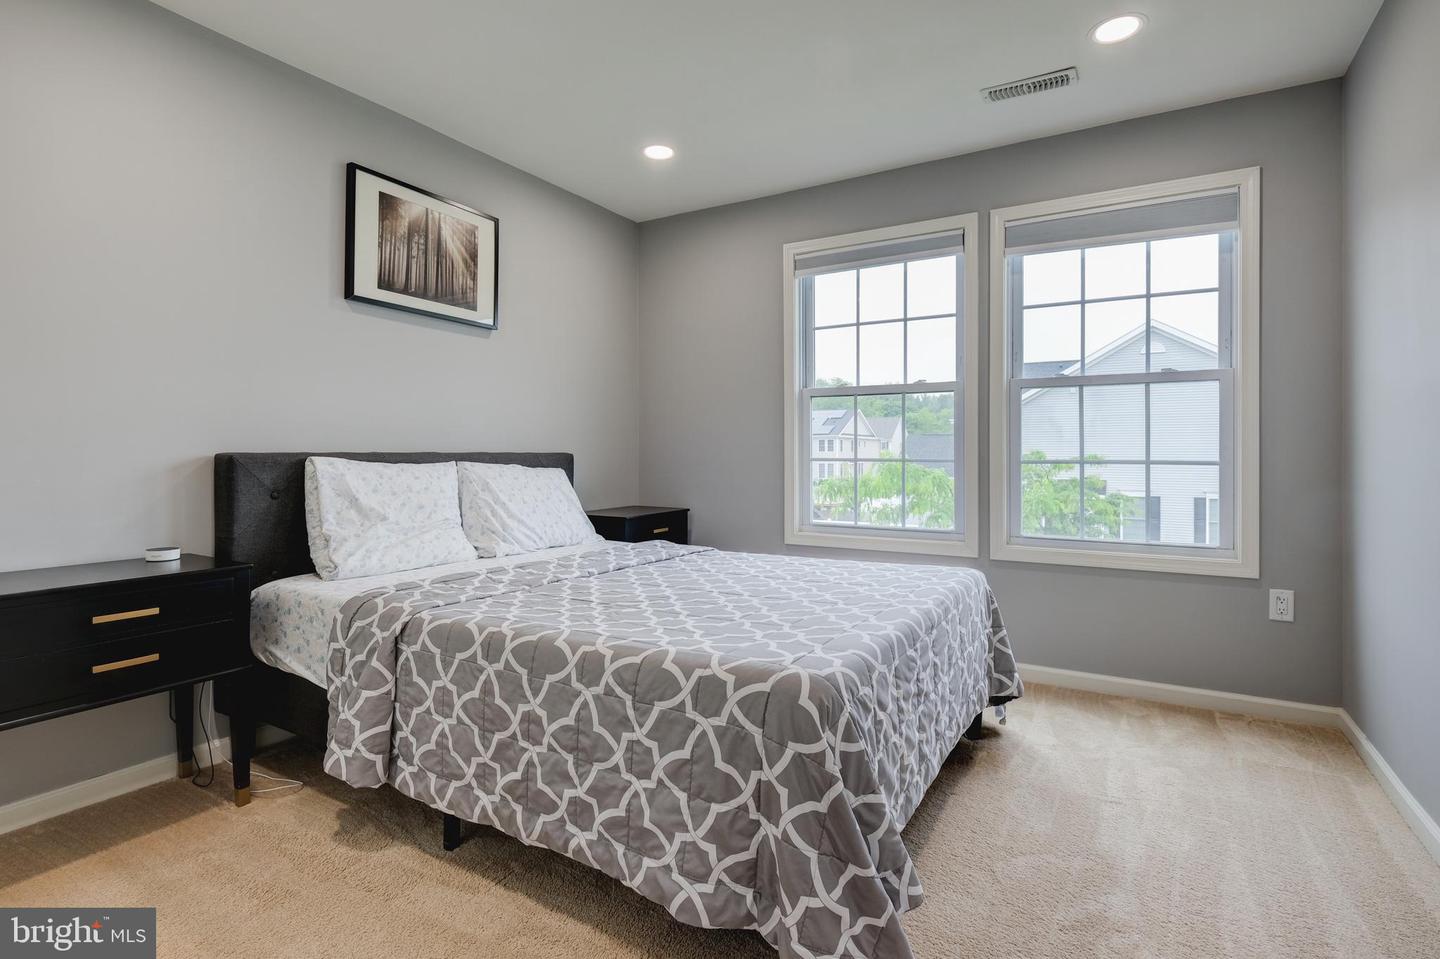


OPEN HOUSE July 26 SUNDAY 12-4PM. Welcome to 98 Applegate Way in the highly desirable Traditions at Chesterfield community. This beautifully maintained 6.5‑year‑young colonial offers nearly 3,000 sq ft of living space with 4 bedrooms, 2.5 bathrooms, a 2‑car garage, and a wide range of upgrades that enhance comfort, efficiency, and everyday living. A grand two‑story foyer welcomes you inside, opening to formal living and dining rooms and leading into a dramatic 20‑ft family room filled with natural light. The open‑concept layout provides an effortless flow between spaces, complemented by recessed lighting, zebra blinds, and a granite‑surround fireplace that anchors the main level. The gourmet kitchen features Westbury soft‑close cabinetry, granite countertops with upgraded edge profile, a wall oven and gas cooktop layout, 30" range hood, wall oven/microwave combo, upgraded dishwasher, and an undermount single‑basin sink with disposal. A spacious center island offers additional prep and seating space, making the kitchen ideal for both daily use and entertaining. Upstairs, the primary bedroom includes two walk‑in closets, a ceiling fan, stand‑alone shower, and garden tub. Three additional bedrooms feature blackout blinds and ceiling‑fan wiring, and the second‑floor laundry adds convenience. A loft overlooking the foyer provides flexible space for reading, exercise, or a home office. The fully fenced backyard includes a 450 sq ft poured concrete patio, perfect for outdoor dining and relaxation. The front porch overlooks the community common area, offering a peaceful place to unwind. The 2‑car garage features epoxy flooring, an insulated door, and two additional driveway spaces. The unfinished 1,500 sq ft basement offers 9‑ft ceilings and rough plumbing for a full bathroom, providing excellent potential for future expansion. A standout feature of this home is the fully paid‑off solar panel system, transferring free and clear to the new owner. With virtually no electric bill and approximately $1,000 in NJ TREC cash‑back earnings every 14–15 months, the system provides meaningful long‑term savings. Additional upgrades include Nest thermostats, Nest doorbell and backyard camera, WiFi‑enabled bedroom switches, internet LAN ports throughout, a tankless water heater, and a whole‑home water softener and filtration system. Structural warranty valid through 2029; HVAC manufacturer warranties are fully registered. Conveniently located within walking distance to Chesterfield Elementary School and The Shops at Old York Village, with easy access to the NJ Turnpike, Routes 195, 295, and 130. Close to Joint Base MDL, the River Line, Hamilton Train Station, and approximately 30 minutes to the Jersey Shore.
Listing courtesy of Realmart Realty, LLC. Contact: (732) 727-2285

/t.realgeeks.media/resize/300x/https://u.realgeeks.media/chrissoldit%252FREMAX_Double_Log_Sq.jpg)