


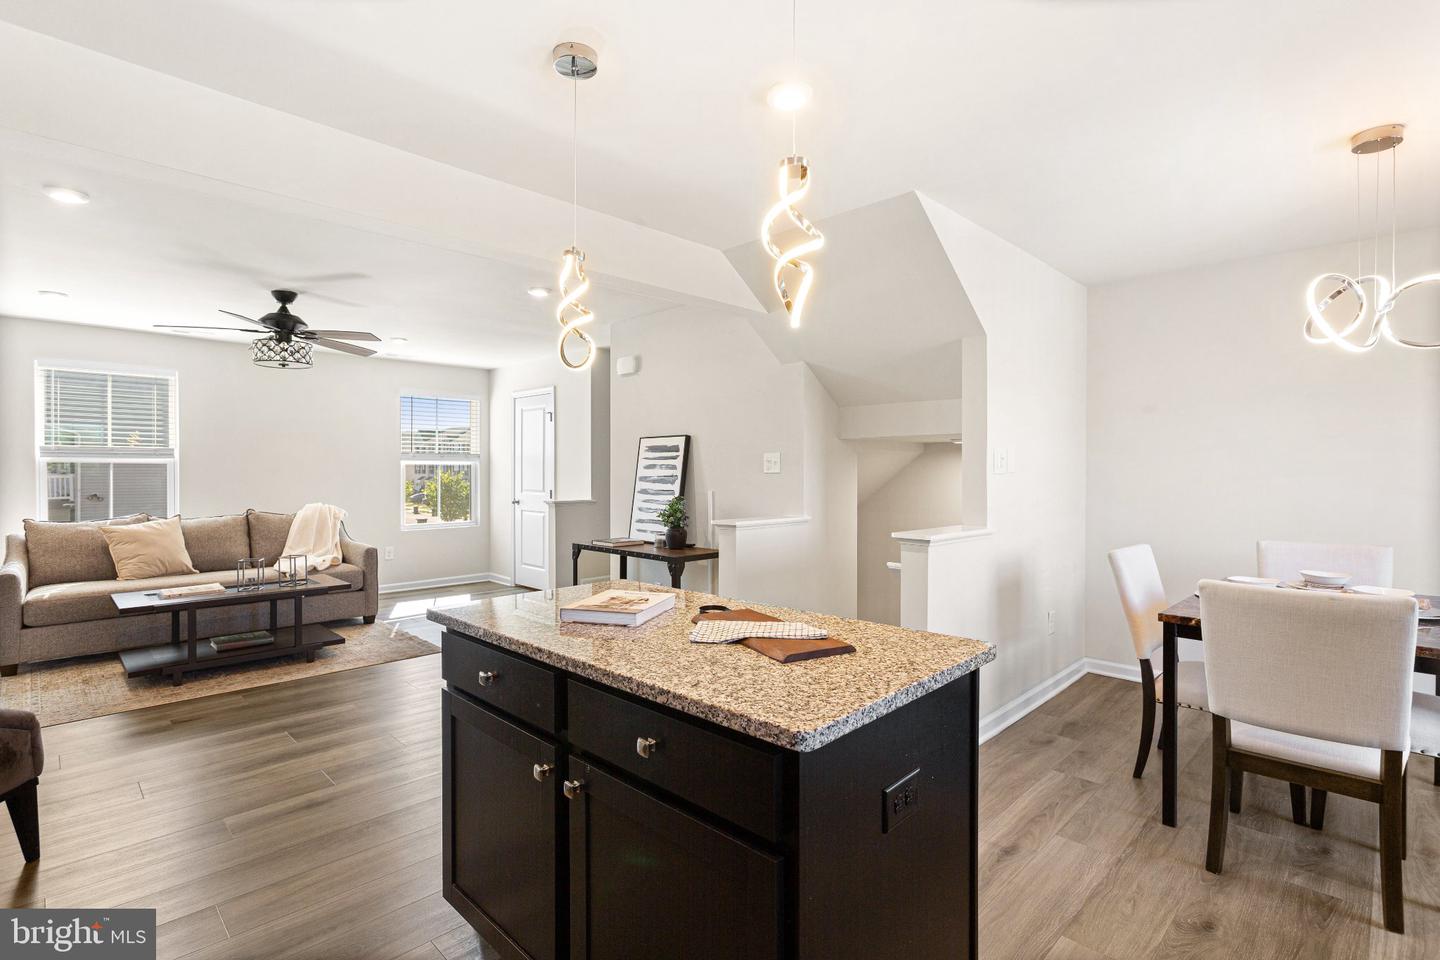


This 3-story townhome built by Ryan Homes is better than new. Freshly painted and professionally cleaned, it is truly move in condition. The main level offers an open floor plan and a beautiful kitchen with quartz countertops, stainless steel appliances as well as a beautiful center island for friends and family to gather around. Connected to the kitchen is the dining area with sliding doors that open to the deck overlooking peaceful open space and a fully fenced backyard. A convenient powder room completes this level. On the upper level the spacious primary bedroom is complete with a full en-suite bathroom and huge walk-in closet. There are two additional bedrooms as well an additional full bath and laundry area. Upgraded lighting and remote controlled ceiling fans have been installed throughout the home, as well as an alarm system and Google Nest cameras and doorbell. The first-floor walkout basement offers plenty of additional living space as well as a huge storage closet. The attached garage includes built in shelving and an automatic garage door opener. This home is conveniently located close to all major highways and schools as well shopping, dining, and entertainment. Schedule a showing today to see this beautiful home!
Listing courtesy of Tesla Realty Group LLC. Contact: 8448375274

/t.realgeeks.media/resize/300x/https://u.realgeeks.media/chrissoldit%252FREMAX_Double_Log_Sq.jpg)