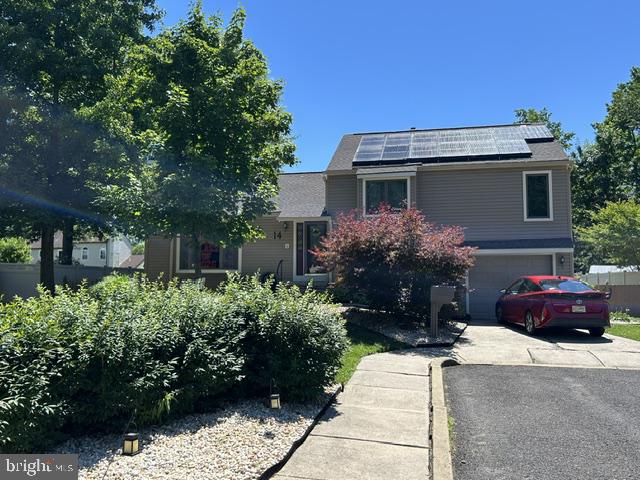
14 Snowball Ct, Mount Laurel, NJ 08054

$499,900
3
BD
3
BA
1,628
SqFt

Show Photos

Verify your account to unlock exclusive photos, mortgage tools, and more.

List Price
$499,900
Price Change
▼ $15,000 1781044585
Days on Market
105
Status
ACTIVE
MLS#
NJBL2109234
Bedrooms
3
Bathrooms
3
Full Baths
2
Half Baths
1
Living Area
1,628
Lot Size (Acres)
0.27
Style
Split Level
Year Built
1976
County
Burlington
School District
Lenape Regional High

Property Description

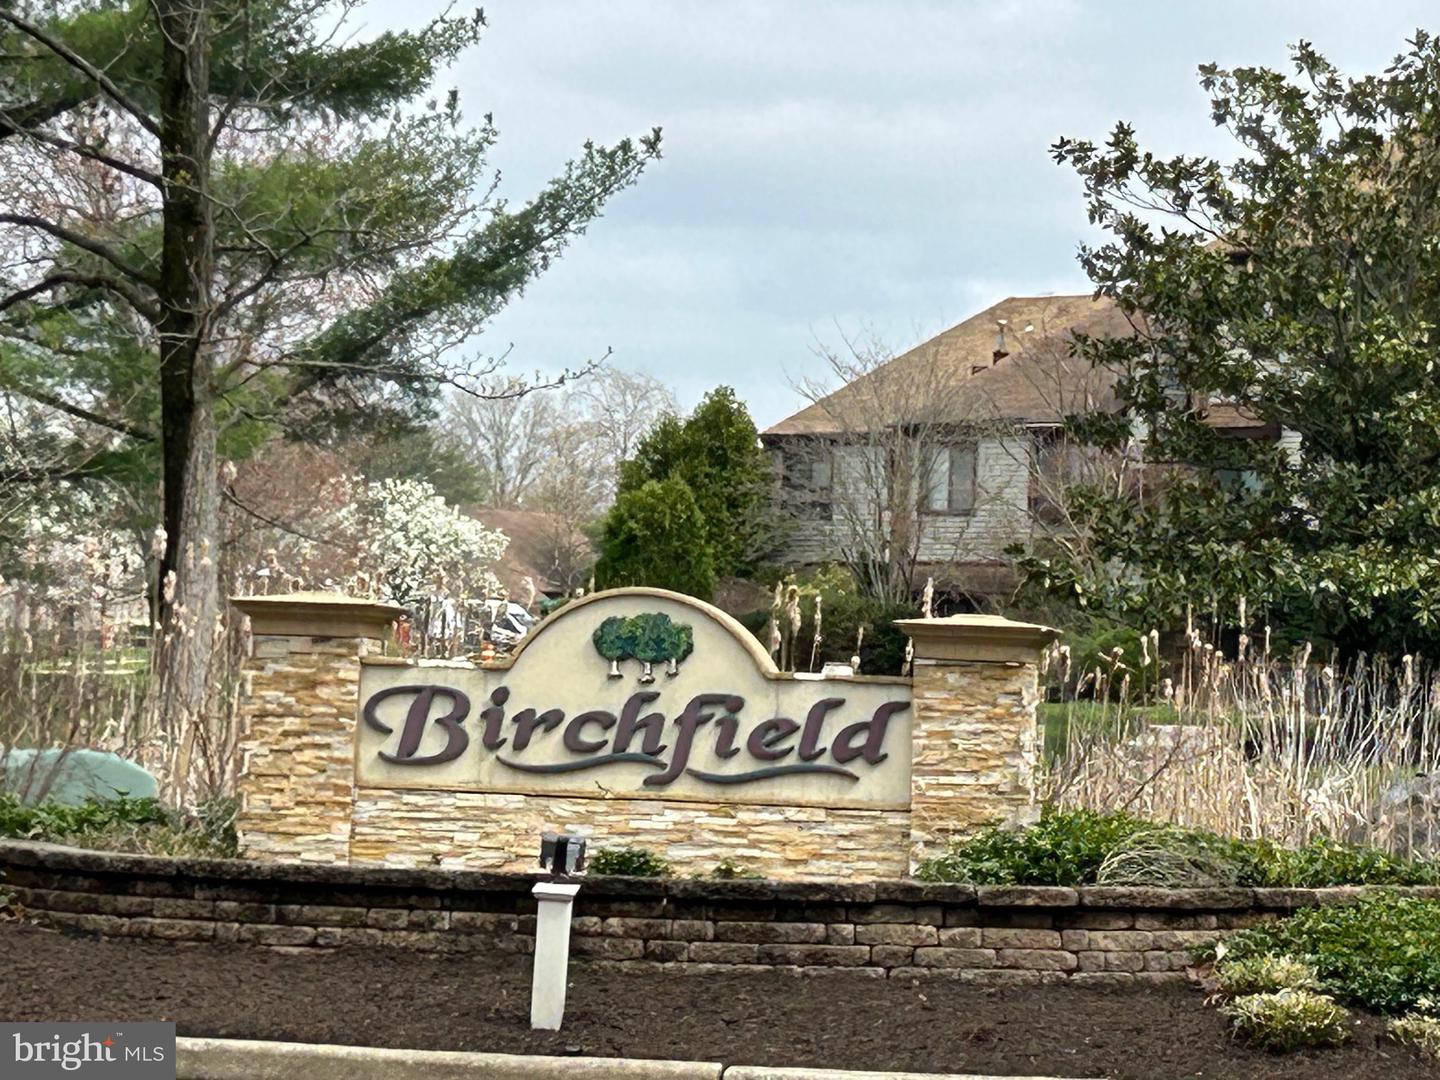
Well-maintained split-level home in a desirable, quiet cul-de-sac location. This attractive home features a formal living room with a warming fireplace; a large country kitchen nicely equipped with solid wood cabinetry, granite countertops, a full appliance package, and easy access to the rear deck; 3 bedrooms; and 2.5 baths, all nicely updated within the last couple of years. Enjoy a fun family room complete with a bar. And save money on electric as the home has solar panels! This is a great home in a great location, and as part of the Birchfield Community, you’ll enjoy access to many amenities, including a pool, clubhouse, fitness center, and more. Don’t miss this opportunity—call today!

Additional Information

Area
Mount Laurel Twp (20324)
Subdivision
Birchfield
Taxes
$7511
HOA Fee
$283
HOA Frequency
Monthly
Interior Features
Ceiling Fan(s), Carpet, Combination Kitchen/Dining, Kitchen - Country, Primary Bath(s), Recessed Lighting, Walk-in Closet(s)
Amenities
Basketball Courts, Club House, Exercise Room, Jog/Walk Path, Tennis Courts, Tot Lots/Playground
School District
Lenape Regional High
Elementary School
Parkway E.S.
Middle School
Thomas E. Harrington
High School
Lenape H.S.
Fireplaces
1
Fireplace Description
Brick
Flooring
Carpet, Ceramic Tile, Laminated
Garage
Yes
Garage Spaces
1
Exterior Features
Sidewalks
Community Amenities
Basketball Courts, Club House, Exercise Room, Jog/Walk Path, Tennis Courts, Tot Lots/Playground
Heating
Forced Air
Heating Fuel
Natural Gas
Cooling
Central A/C, Ceiling Fan(s)
Roof
Shingle
Water
Public
Sewer
Public Sewer
Room Level
Primary Bedroom: Upper 1, Bedroom 2: Upper 1, Bedroom 3: Upper 1, Bathroom 1: Upper 1, Bathroom 2: Upper 1, Half Bath: Lower 1, Living Room: Main, Kitchen: Main, Family Room: Lower 1, Laundry: Lower 1

Mortgage Calculator

Amount of Loan
Annual Interest Rate
%
Term of Loan
Years

Does not include any taxes or fees.
Please consult a financial professional.
Calculator source: Real Geeks

Listing courtesy of Century 21 Reilly Realtors. Contact: (856) 767-1776