65 Morley Blvd, Medford, NJ 08055

$567,650
4
BD
3
BA
2,530
SqFt

Show Photos

Verify your account to unlock exclusive photos, mortgage tools, and more.

List Price
$567,650
Price Change
▼ $650 1785049055
Days on Market
132
Status
ACTIVE
MLS#
NJBL2106938
Bedrooms
4
Bathrooms
3
Full Baths
2
Half Baths
1
Living Area
2,530
Lot Size (Acres)
0.06
Style
Contemporary
Year Built
2022
County
Burlington
School District
Medford Township Public Schools

Property Description

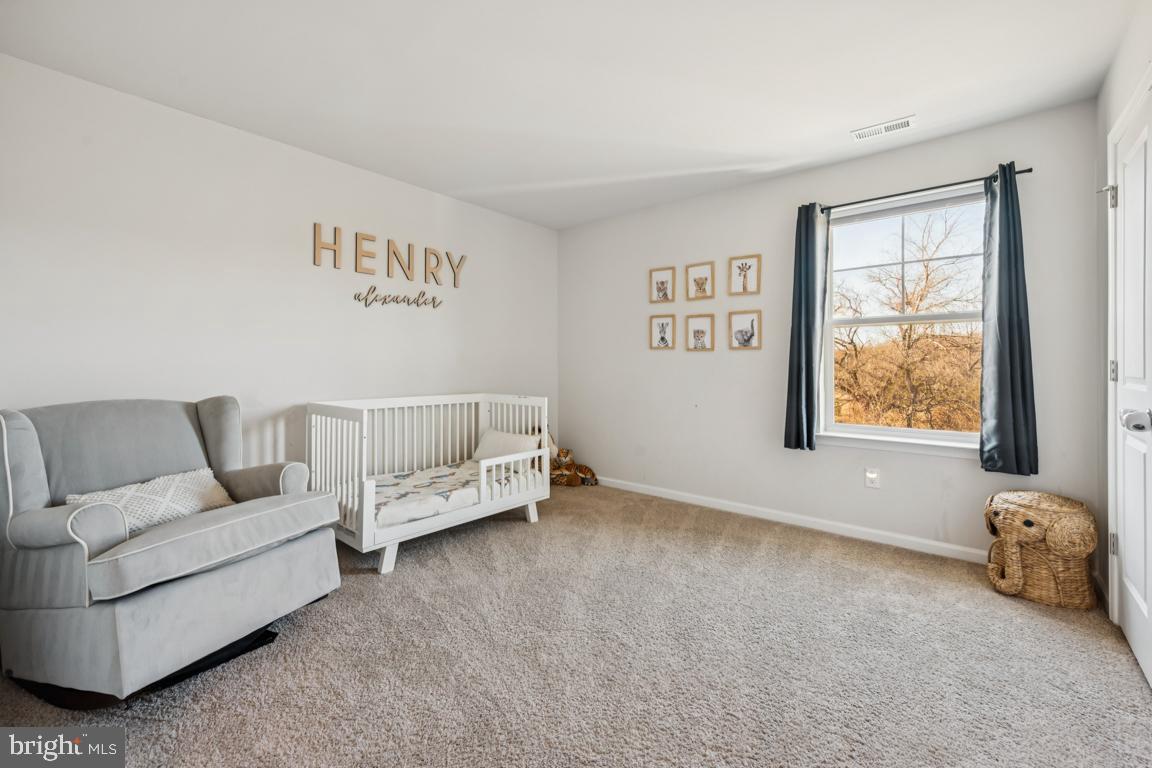
** Beautiful 3-Year-Young Townhome in Medford Walk! ** Smart Home! ** Backs to Wooded Privacy! ** 4 Bedrooms, 2.5 Bathrooms ** Primary EnSuite on First Floor! ** Fantastic Open Main Level! ** Entertainer's Kitchen with Stainless Appliances, Plenty of Cabinet & Quartz Counterspace, including Huge Center Island! ** Large Open Dining 'Room'! ** Wonderful Huge Open Loft and Office Area Upstairs! ** All Large Bedrooms & Closets, including Two Walk-Ins, and a 2nd Primary Bedroom Upstairs! ** Stunning LVP Flooring Throughout Main Level and Upgraded Carpeting in Bedrooms and Loft! ** Main Floor Laundry! ** 2-Car Garage with Inside Access, Plus 2-Car Driveway! ** Tot Lot Just Steps Away! ** Highly-Rated Medford Schools, including Wonderful Kirby's Mill Elementary, a Short Walk Nearby! ** Easy Commutes to Philadelphia, the Trenton/Princeton Area, the Joint Base ** Quick Access to Routes 70, 73, 38, 295, the NJ Tpk ** Plenty of Nearby Restaurants, Shopping, Entertainment ** A Beautiful Community, Come See and Make All of This YOURS!

Additional Information

Area
Medford Twp (20320)
Subdivision
Medford Walk
Taxes
$12523
HOA Fee
$118
HOA Frequency
Monthly
Interior Features
Entry Level Bedroom, Family Room Off Kitchen, Floor Plan - Open, Kitchen - Island, Pantry, Primary Bath(s), Recessed Lighting, Walk-in Closet(s)
School District
Medford Township Public Schools
Elementary School
Kirbys Mill E.S.
Middle School
Medford Township Memorial
High School
Shawnee H.S.
Flooring
Luxury Vinyl Tile, Carpet
Garage
Yes
Garage Spaces
2
Exterior Features
Exterior Lighting, Sidewalks, Street Lights
View
Trees/Woods
Heating
Forced Air
Heating Fuel
Natural Gas
Cooling
Central A/C
Water
Public
Sewer
Public Sewer
Room Level
Bedroom 3: Upper 1, Bedroom 2: Upper 1, Foyer: Main, Family Room: Main, Loft: Upper 1, Full Bath: Upper 1, Primary Bathroom: Main, Bedroom 4: Upper 1, Primary Bedroom: Main, Laundry: Main, Half Bath: Main, Kitchen: Main, Dining Room: Main, Other: Upper 1

Mortgage Calculator

Amount of Loan
Annual Interest Rate
%
Term of Loan
Years

Does not include any taxes or fees.
Please consult a financial professional.
Calculator source: Real Geeks

Listing courtesy of Weichert Realtors - Moorestown. Contact: 8562351950