


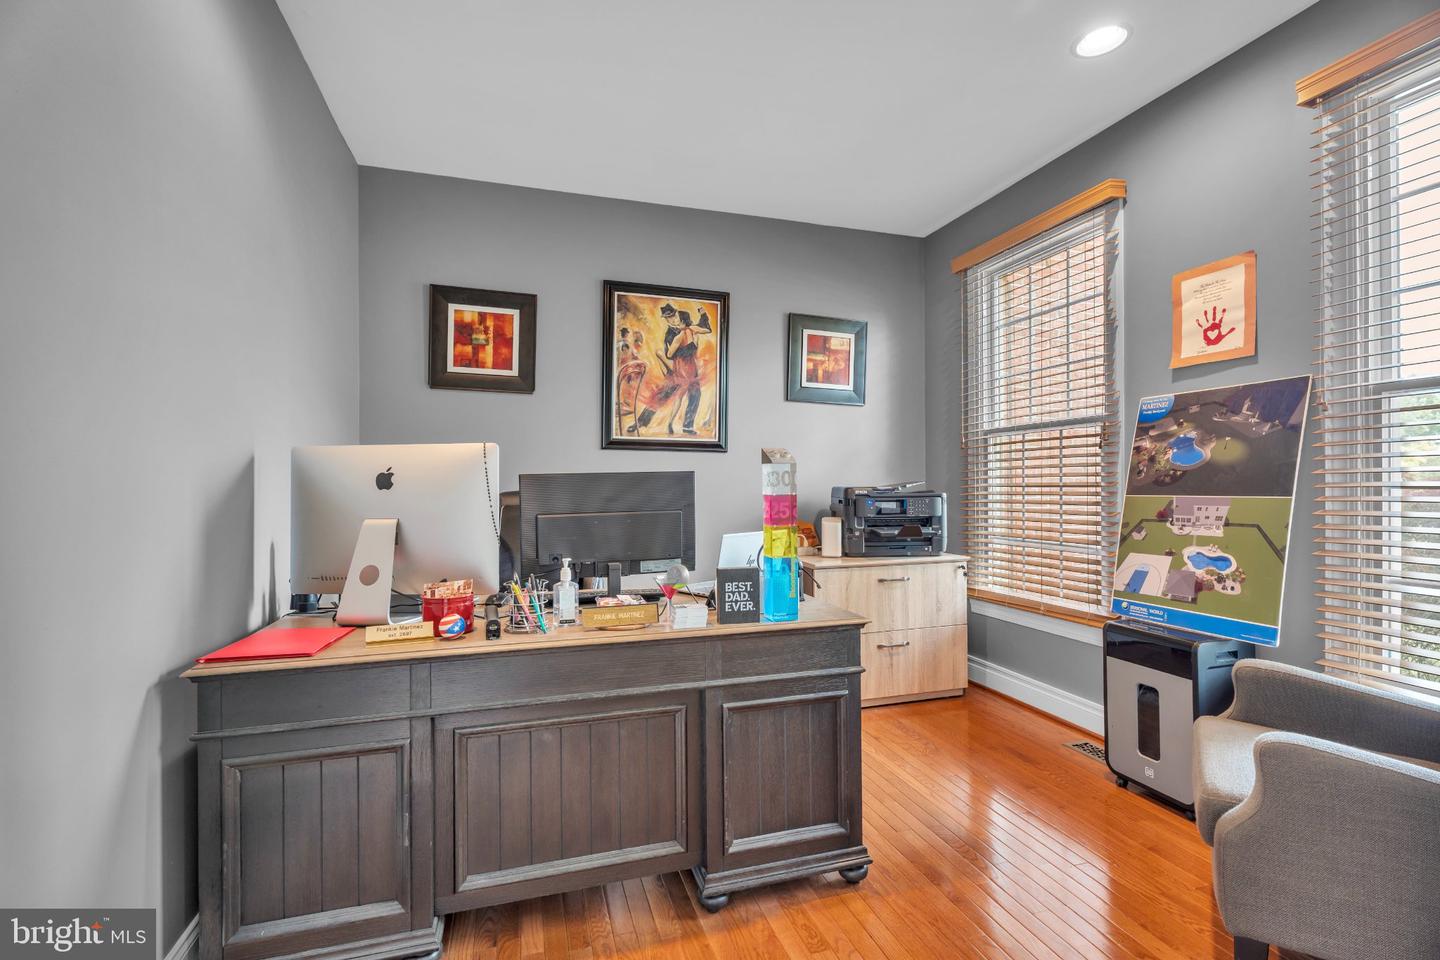


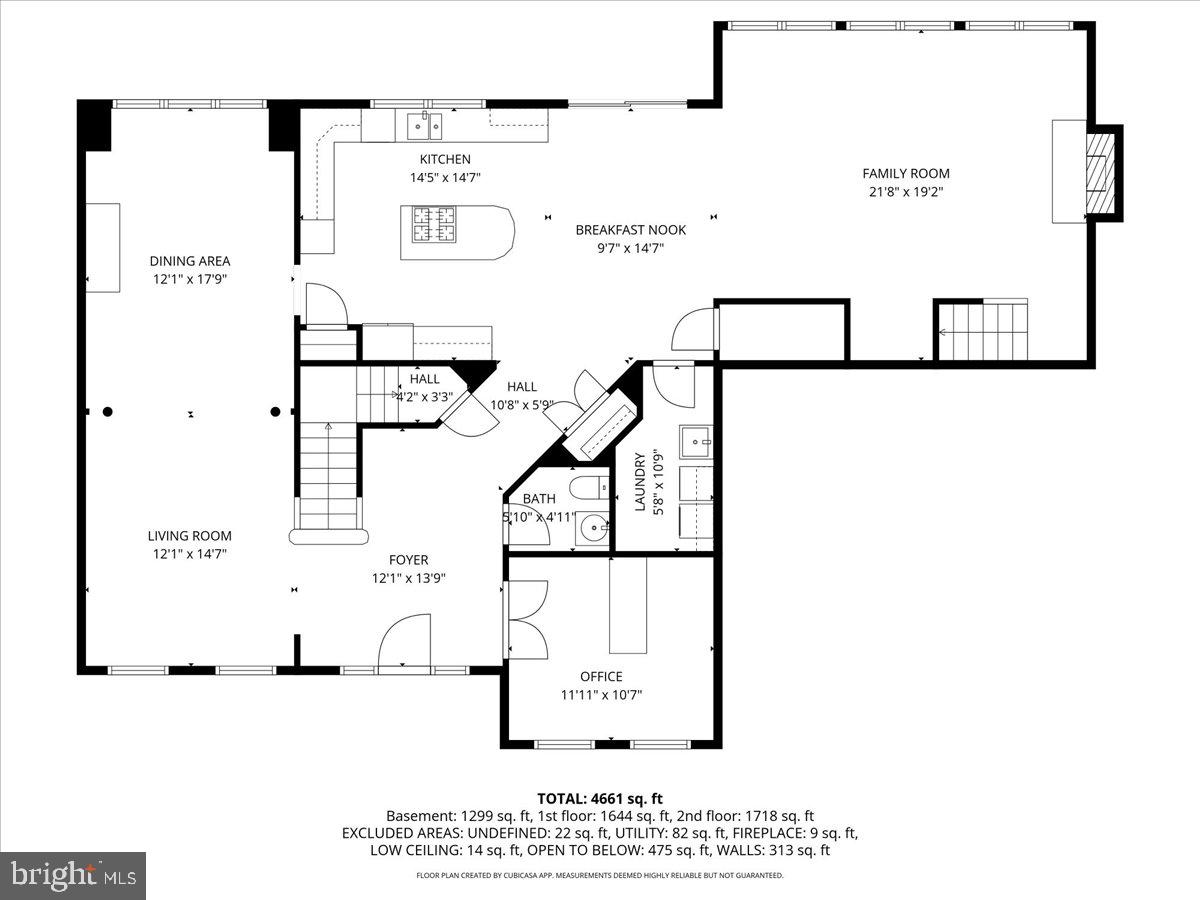


Brick facade Harvard Colonial estate home re-priced for immediate summer equity! This residence, built on a premium lot with no HOA, offers a harmonious blend of luxury and comfort. Spanning an impressive 5675 gross living square feet, this home is designed for those who appreciate the finer things in life. Step inside to discover a meticulously maintained interior that exudes warmth and sophistication. The grand foyer welcomes you to your new oasis. The front staircase leads to four spacious bedrooms and three elegantly appointed bathrooms. The master suite is a true retreat, featuring a lavish jetted tub and two walk-in closets that promise ample storage. Crown moldings, tray ceilings, and recessed lighting throughout the home add a touch of elegance, while skylights bathe the space in natural light. The gourmet kitchen is a chef's dream, equipped with stainless steel appliances, a built-in microwave, and a spacious island perfect for entertaining. Upgraded countertops and a cooktop enhance the kitchen's functionality, making it a delightful space for culinary creations. The adjoining dining area flows seamlessly into the living room. On the opposite side is an adjoining family room, where a cozy brick fireplace invites relaxation. The finished basement, complete with walkout stairs, offers additional living space and includes your home theater and gym room. Enjoy the convenience of a main-floor laundry area with a front-loading washer and dryer, making chores a breeze. Step outside to your private retreat, where extensive hardscaping and beautifully landscaped grounds create an inviting atmosphere. The in-ground heated pool, surrounded by a fenced area, is perfect for summer gatherings or tranquil evenings under the stars. The backyard patio provides the ideal setting for al fresco dining, while the soothing sounds of the pool waterfalls enhance the serene ambiance. This property sits on a generous 0.75-acre lot, featuring a level and cleared yard that offers endless possibilities for outdoor activities. The attached three-car garage and ample driveway parking ensure convenience for you and your guests. Safety and security are paramount, with exterior cameras and smoke detectors providing peace of mind. The home is equipped with energy-efficient appliances, contributing to a sustainable lifestyle. Experience the exclusive lifestyle that this remarkable property offers, where luxury meets comfort in every detail. This is more than just a house; it's a place to call home.
Listing courtesy of CB Schiavone & Associates. Contact: 6092919400

/t.realgeeks.media/resize/300x/https://u.realgeeks.media/chrissoldit%252FREMAX_Double_Log_Sq.jpg)