


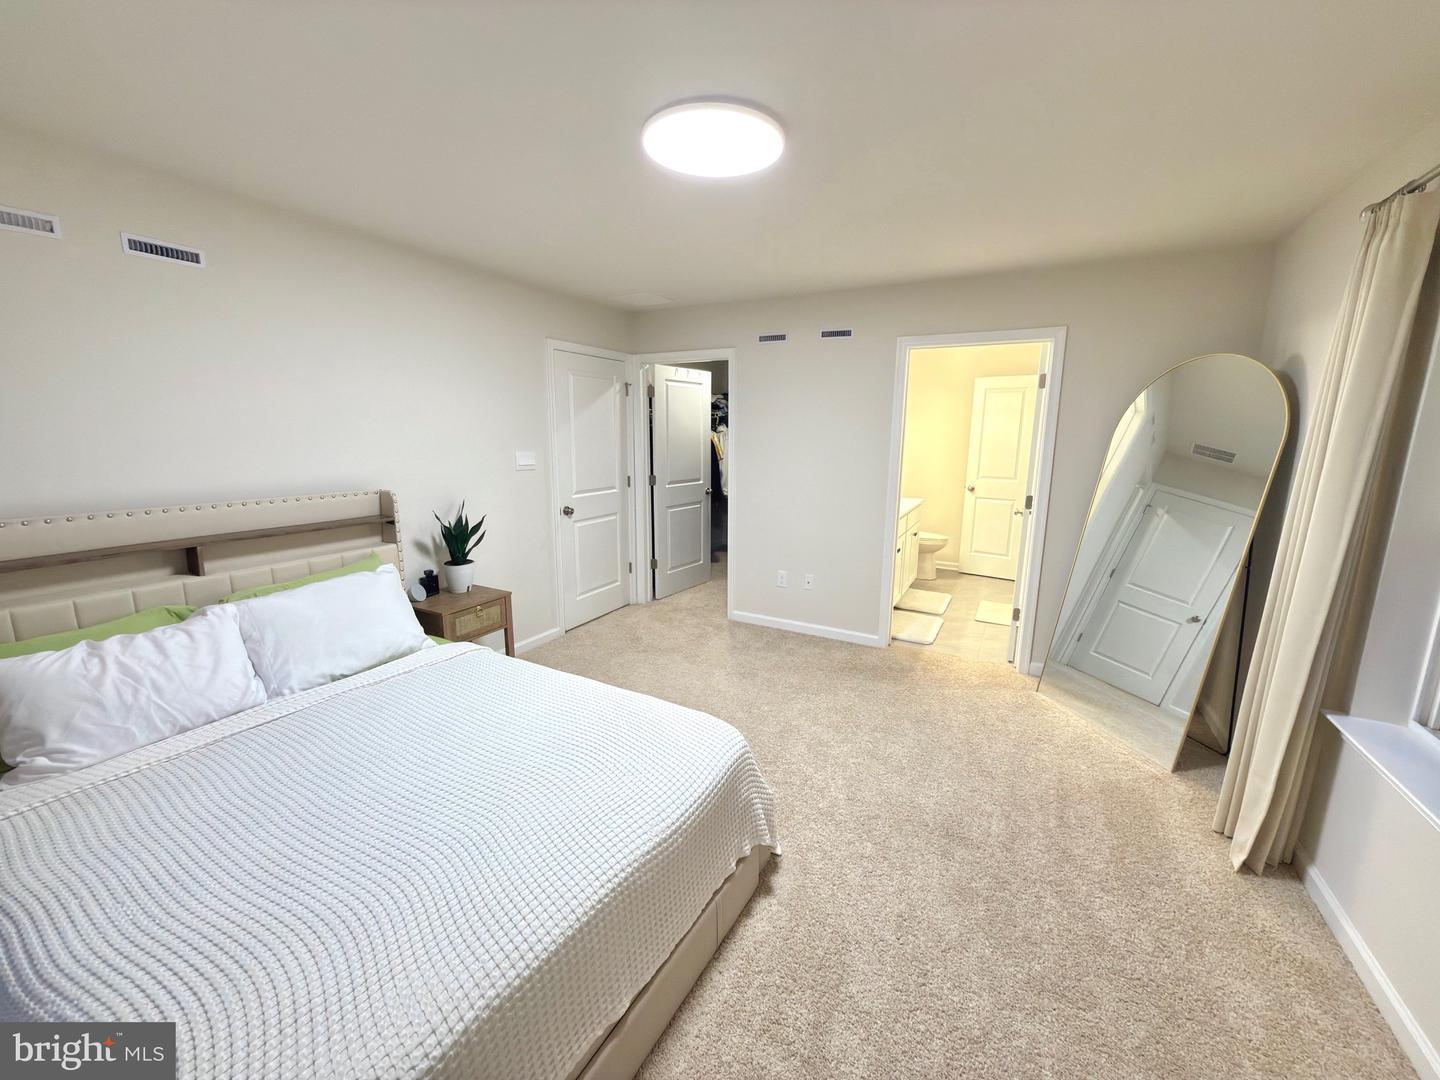


Back on market—previous buyer could not secure loan. Inspection was successful. Welcome to this beautiful new townhouse, END Unit -- The convenience of luxury townhome living meets the amenities and spaciousness of a single-family home , This REGENT plan is a stunning , open concept home with 2,208 square feet of living space, 3 bedrooms, 2.5 baths and a 2-car garage situated in Parkers Mill at Mount Holly, just minutes from Routes 38, 295 and NJ Turnpike, local dining and shopping venues! The main level, featuring 9 ft. ceilings has a large bright living space, which is open to the spacious kitchen and eating areas, with a large modern island, providing plenty of storage and room for cooking . Off the dining room you will find a 12 x 10 composite deck to enjoy for outdoor gatherings. The upper level boasts 3 bedrooms, and the convenience of an upstairs laundry room. The owner's suite features a large walk-in closet and owner's bath with a luxury shower. There is a finished lower level rec room which could make a great entertainment room, home gym or office . This home comes complete with new Smart Home System. This house is must see!
Listing courtesy of Halo Realty LLC. Contact: (848) 229-1810

/t.realgeeks.media/resize/300x/https://u.realgeeks.media/chrissoldit%252FREMAX_Double_Log_Sq.jpg)