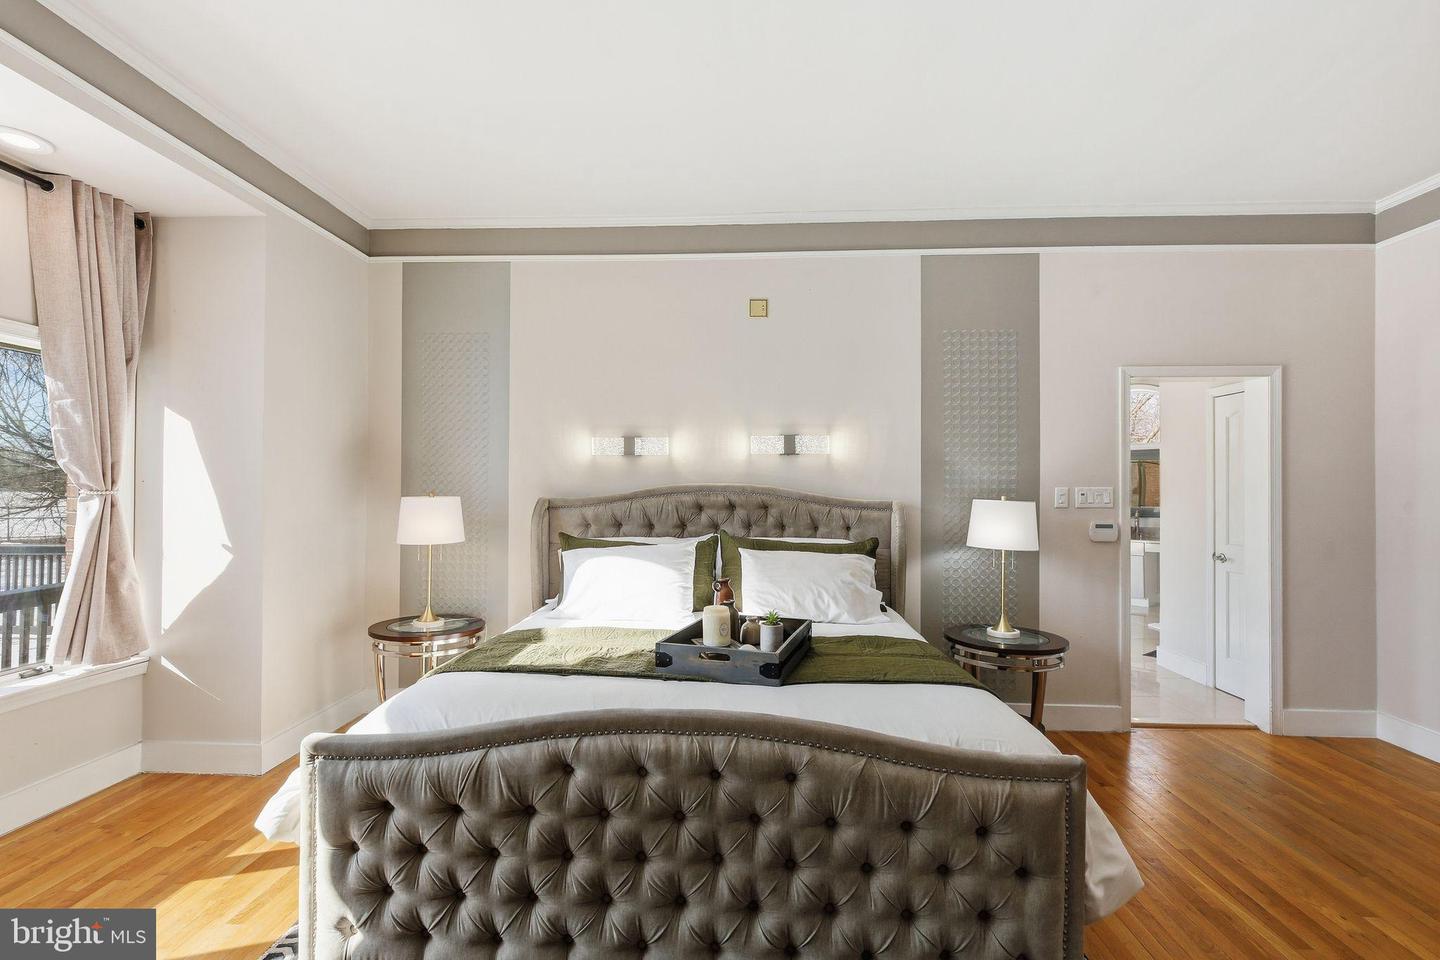
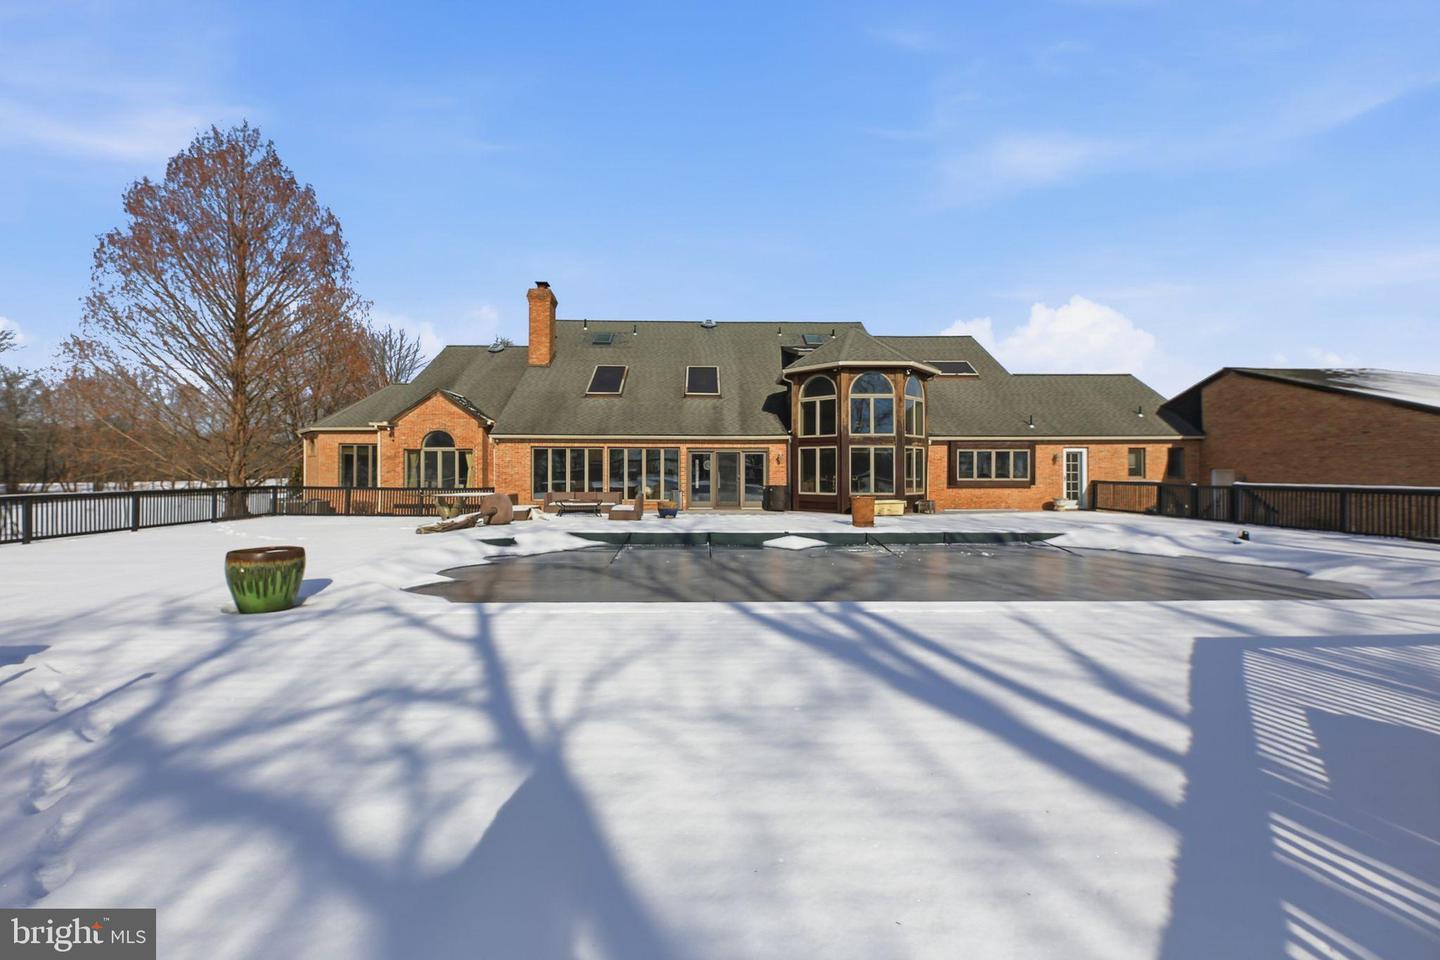
52 Phillips Rd, Hainesport, NJ 08036

$1,900,000
5
BD
5
BA
6,220
SqFt

Show Photos

Verify your account to unlock exclusive photos, mortgage tools, and more.

List Price
$1,900,000
Days on Market
167
Status
ACTIVE
MLS#
NJBL2104434
Bedrooms
5
Bathrooms
5
Full Baths
4
Half Baths
1
Living Area
6,220
Lot Size (Acres)
26.81
Style
Contemporary
Year Built
1996
County
Burlington
School District
Hainesport Township Public Schools

Property Description

Custom single-family residence situated on approximately 26.81 acres, offering privacy, scale, and long-term optionality. The home features generous living spaces, multiple office/study areas, and outdoor amenities including a pool and tennis court. The property presents a strong opportunity for buyers seeking an estate setting with significant acreage while maintaining proximity to South Jersey conveniences. The residence may be purchased individually or as part of a larger land and estate offering with adjacent acreage. Buyer to independently verify any future development or land use potential. Can be bundled with 56 Phillips Road and 40 Phillips Road (land listings) for a total of 70+ acres.

Additional Information

Area
Hainesport Twp (20316)
Subdivision
None Ava Ilable
Taxes
$21340
Interior Features
Bar, Bathroom - Soaking Tub, Bathroom - Stall Shower, Bathroom - Tub Shower, Bathroom - Walk-In Shower, Breakfast Area, Butlers Pantry, Ceiling Fan(s), Cedar Closet(s), Entry Level Bedroom, Family Room Off Kitchen, Floor Plan - Open, Formal/Separate Dining Room, Kitchen - Eat-In, Kitchen - Island, Pantry, Primary Bath(s), Recessed Lighting, Skylight(s), Walk-in Closet(s), Wet/Dry Bar, Window Treatments, Wood Floors
School District
Hainesport Township Public Schools
Elementary School
Hainesport E.S.
Middle School
Hainesport
High School
Rancocas Valley Reg. H.S.
Flooring
Ceramic Tile, Hardwood
Garage
Yes
Garage Spaces
6
Exterior Features
Play Area, Play Equipment, Tennis Court(s)
Heating
Forced Air
Heating Fuel
Electric
Cooling
Central A/C
Roof
Shingle
Water
Well
Sewer
On Site Septic
Room Level
Bedroom 3: Upper 1, Bedroom 4: Upper 1, Bedroom 5: Upper 1, Bathroom 3: Upper 1, Primary Bedroom: Main, Primary Bathroom: Main, Office: Main, Living Room: Main, Dining Room: Main, Recreation Room: Main, Breakfast Room: Main, Kitchen: Main, Bathroom 1: Main, Bathroom 2: Upper 1, Half Bath: Main, Bedroom 2: Main, Laundry: Main
Basement
Yes

Mortgage Calculator

Amount of Loan
Annual Interest Rate
%
Term of Loan
Years

Does not include any taxes or fees.
Please consult a financial professional.
Calculator source: Real Geeks

Listing courtesy of Quarterman Realty Group Inc.. Contact: 8562832338