51 Bridge Blvd, Mount Holly, NJ 08060

$510,000
3
BD
3
BA
2,212
SqFt

Show Photos

Verify your account to unlock exclusive photos, mortgage tools, and more.

List Price
$510,000
Price Change
▼ $5,000 1782854972
Days on Market
227
Status
ACTIVE
MLS#
NJBL2102614
Bedrooms
3
Bathrooms
3
Full Baths
3
Living Area
2,212
Style
Bi-level, Carriage House, Loft with Bedrooms
Year Built
2020
County
Burlington
School District
Eastampton Township Public Schools

Property Description

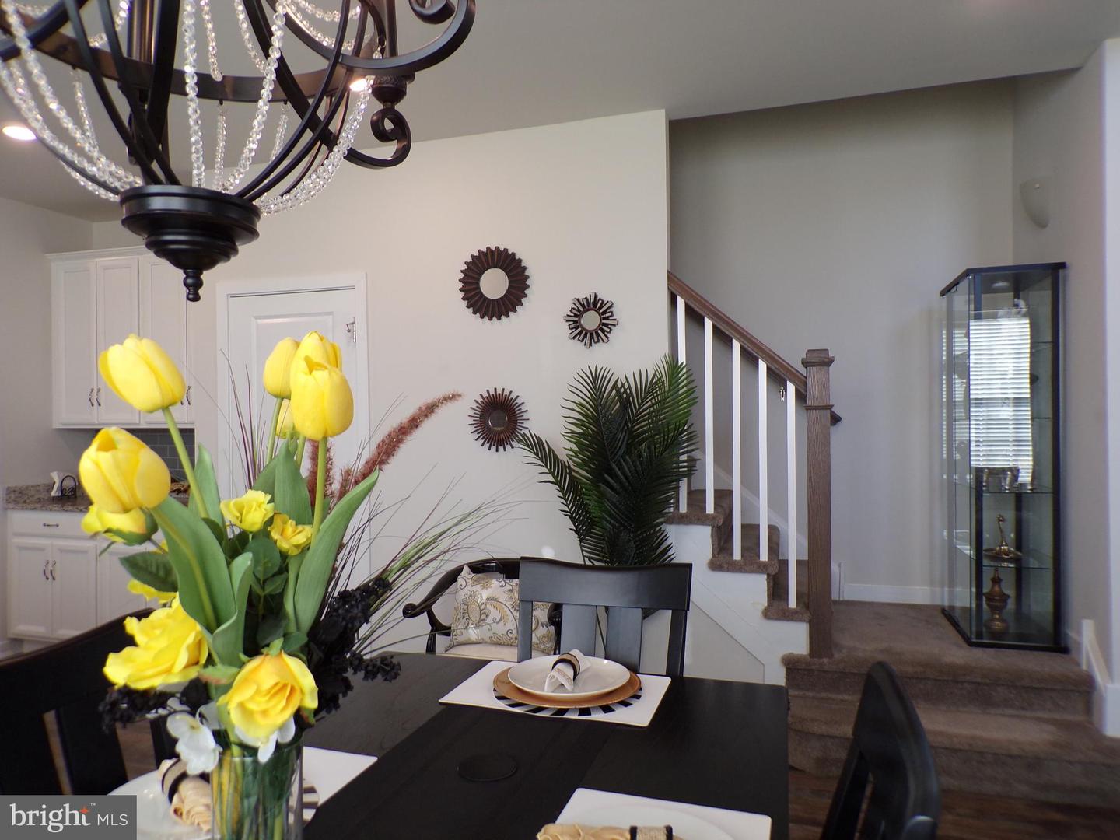
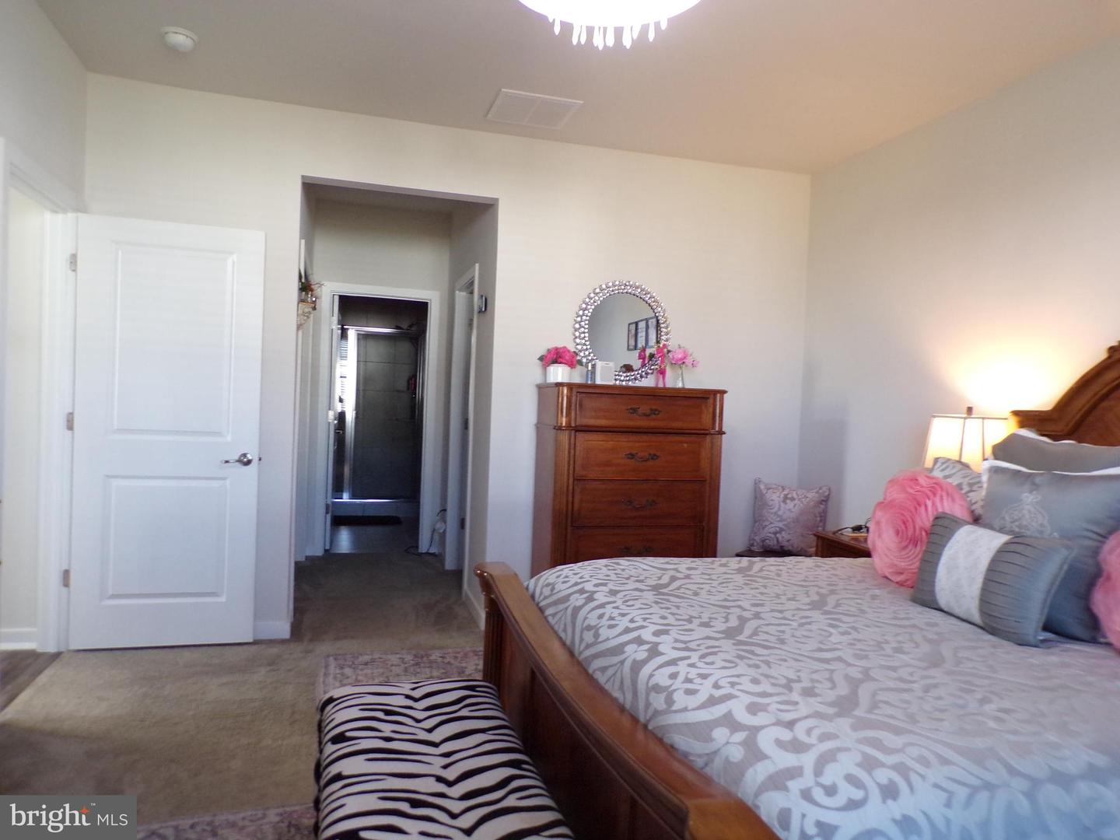
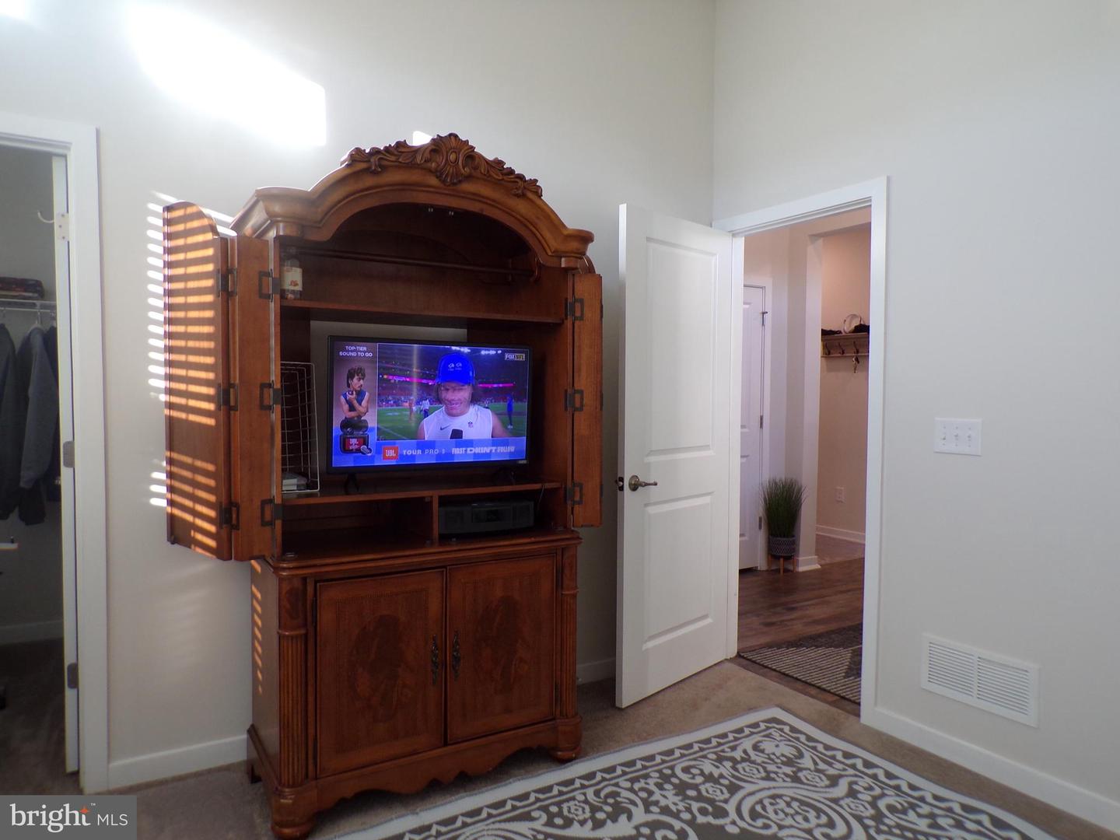
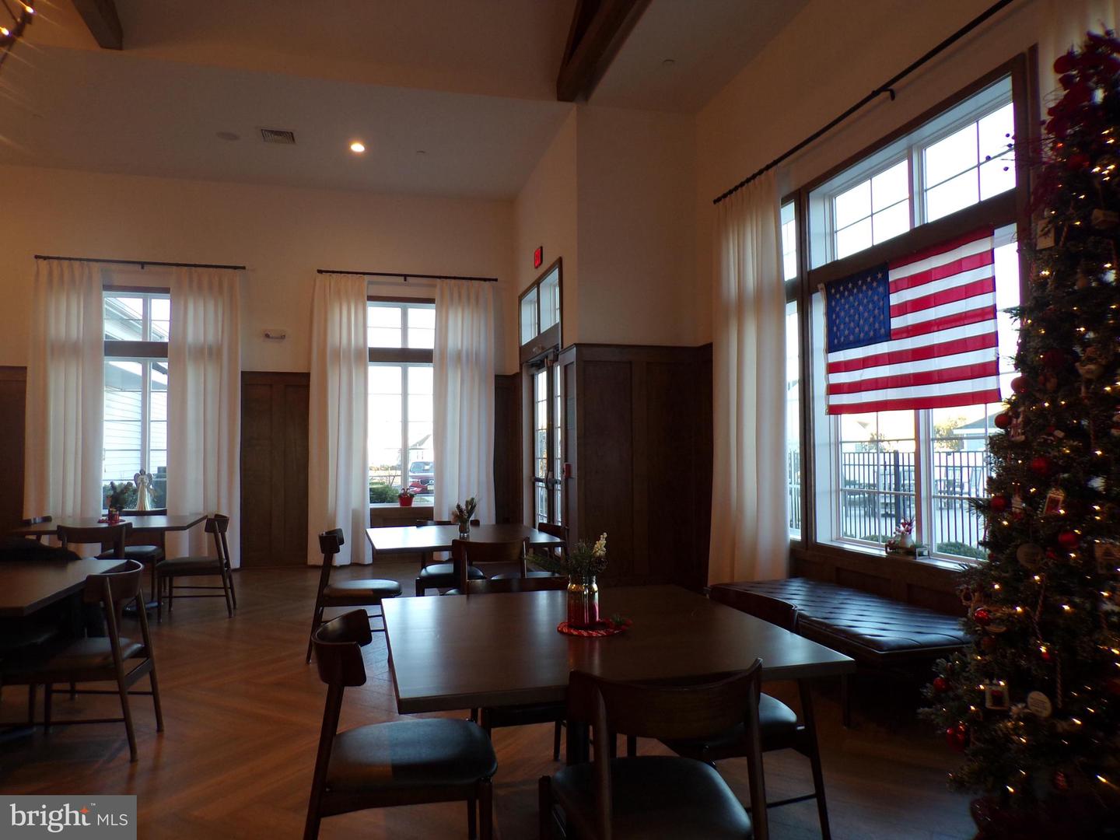
Your Next Chapter Starts Here! Welcome to The Venue at Smithville Greene, a vibrant 55+ community where serenity meets social connection. This beautifully maintained Beacon Model offers the perfect blend of style, comfort, and convenience for active adults. Step Inside & Fall in Love as you enter the inviting foyer leading to a spacious guest bedroom with full tiled bath and generous closet space. This Open-Concept Living with sun-filled kitchen, dining, and living areas ideal for entertaining or relaxing. The Kitchen features stainless-steel appliances, quartz countertops, a center island, and abundant cabinetry. Main-Level Convenience with washer, dryer, sink, and extra storage. The Primary Suite Retreat with a bright, spa-like bathroom and tasteful finishes. Upstairs you’ll find a Loft Perfect for a home office or cozy den, plus a third bedroom, full bath, walk-in closet, and large storage room all accented with plush carpeting. Dual HVAC system helps to control utility bills. Community Perks - Enjoy a 10,000 sq. ft. clubhouse, sparkling pool, fitness center, theater room, tennis and pickleball courts, and endless opportunities for social engagement. From fitness classes to community events, every day feels like a vacation. Schedule your private tour today and start living the active lifestyle you deserve!

Additional Information

Area
Eastampton Twp (20311)
Subdivision
Venue At Smithville Greene
Taxes
$8704
HOA Fee
$252
HOA Frequency
Monthly
Interior Features
Bathroom - Tub Shower, Bathroom - Walk-In Shower, Carpet, Ceiling Fan(s), Combination Dining/Living, Combination Kitchen/Dining, Combination Kitchen/Living, Dining Area, Entry Level Bedroom, Floor Plan - Open, Kitchen - Island, Primary Bath(s), Pantry, Recessed Lighting, Store/Office, Walk-in Closet(s), Window Treatments
Amenities
Billiard Room, Club House, Community Center, Exercise Room, Fitness Center, Jog/Walk Path, Party Room, Pool - Outdoor, Tennis Courts, Other
School District
Eastampton Township Public Schools
Elementary School
Eastampton E.S.
Middle School
Eastampton M.S.
High School
Rancocas Valley Reg. H.S.
Fireplaces
1
Fireplace Description
Electric
Flooring
Laminate Plank, Partially Carpeted, Tile/Brick
Garage
Yes
Garage Spaces
1
Community Amenities
Billiard Room, Club House, Community Center, Exercise Room, Fitness Center, Jog/Walk Path, Party Room, Pool - Outdoor, Tennis Courts, Other
Heating
Forced Air
Heating Fuel
Natural Gas
Cooling
Central A/C, Ceiling Fan(s)
Roof
Shingle
Water
Public
Sewer
Public Sewer

Mortgage Calculator

Amount of Loan
Annual Interest Rate
%
Term of Loan
Years

Does not include any taxes or fees.
Please consult a financial professional.
Calculator source: Real Geeks

Listing courtesy of EXP Realty, LLC. Contact: (866) 201-6210