402 Sunset Rd, Burlington, NJ 08016

$999,999
5
BD
4
BA
4,342
SqFt

Show Photos

Verify your account to unlock exclusive photos, mortgage tools, and more.

List Price
$999,999
Days on Market
136
Status
ACTIVE
MLS#
NJBL2101360
Bedrooms
5
Bathrooms
4
Full Baths
4
Living Area
4,342
Lot Size (Acres)
0.93
Style
Contemporary
Year Built
2026
County
Burlington
School District
Burlington Township

Property Description

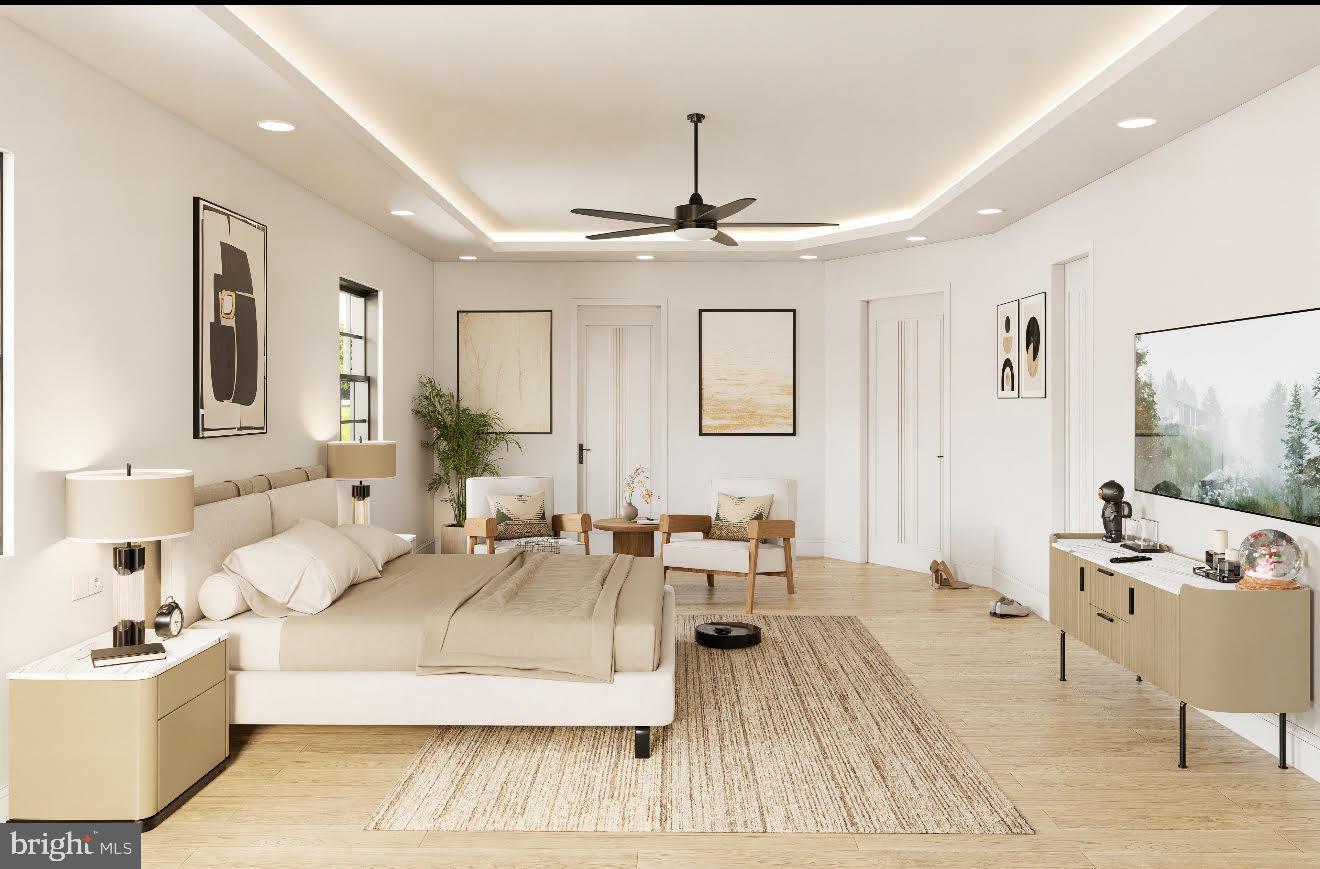
Stunning 4,300 sq. ft. modern single-family home on a serene one-acre lot. This 5-bedroom, 4-bath residence features an open-concept layout with neutral tones and a designer kitchen boasting a large center island. The spacious first-floor primary suite includes a luxurious bathroom and walk-in closet. Upstairs offers four additional bedrooms, each with access to a full bath. Enjoy the convenience of laundry rooms on both levels, a three-car garage, and an unfinished walkout basement ready for customization. perfect blend of modern style, comfort, and functionality. Due to be completed by 12/2026 , the FULL house plans are in the document section of this listing.

Additional Information

Area
Burlington Twp (20306)
Subdivision
None Available
Interior Features
Bathroom - Walk-In Shower, Ceiling Fan(s), Crown Moldings, Dining Area, Entry Level Bedroom, Family Room Off Kitchen, Floor Plan - Open, Kitchen - Island, Pantry, Primary Bath(s), Upgraded Countertops
School District
Burlington Township
Elementary School
Fountain Woods
Middle School
Springside M.S.
High School
Burlington Township H.S.
Fireplaces
1
Fireplace Description
Electric
Flooring
Luxury Vinyl Plank, Tile/Brick
Garage
Yes
Garage Spaces
3
View
Street, Trees/Woods
Heating
Central, Forced Air
Heating Fuel
Natural Gas
Cooling
Central A/C, Multi Units, Zoned
Roof
Architectural Shingle
Utilities
Electric Available, Natural Gas Available, Sewer Available, Water Available
Water
Community
Sewer
Public Hook/Up Avail
Room Level
Bedroom 1: Main, Bathroom 1: Main, Bedroom 1: Upper 1, Bedroom 2: Upper 1, Bedroom 3: Upper 1, Bedroom 4: Upper 1, Bathroom 1: Upper 1, Bathroom 2: Upper 1, Bathroom 3: Upper 1
Basement
Yes

Mortgage Calculator

Amount of Loan
Annual Interest Rate
%
Term of Loan
Years

Does not include any taxes or fees.
Please consult a financial professional.
Calculator source: Real Geeks

Listing courtesy of Ardhi Real Estate, LLC. Contact: 6092001145