


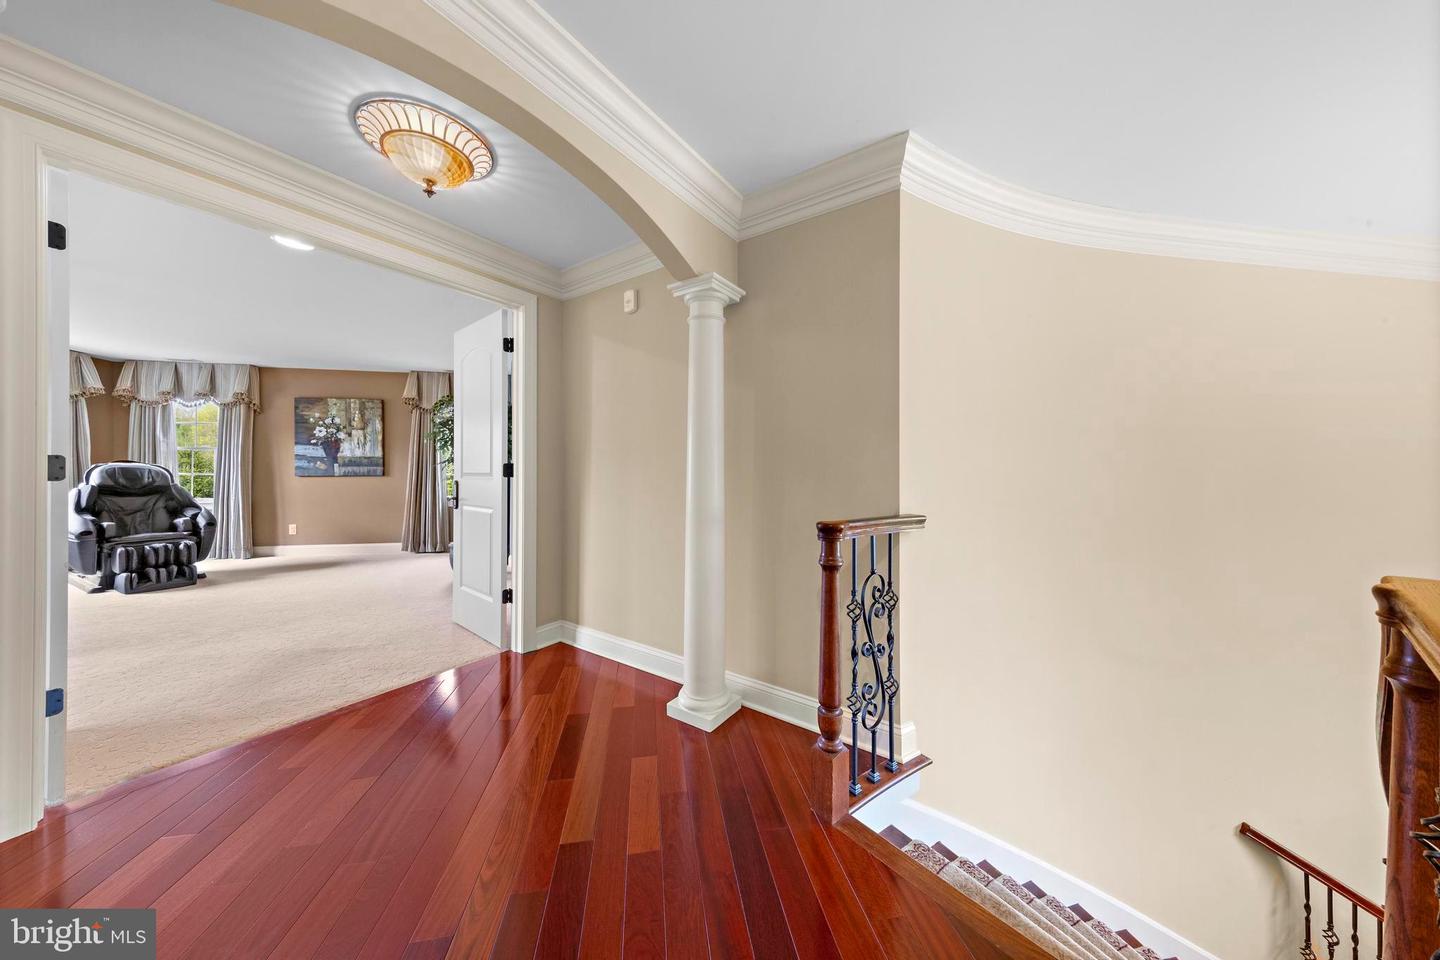


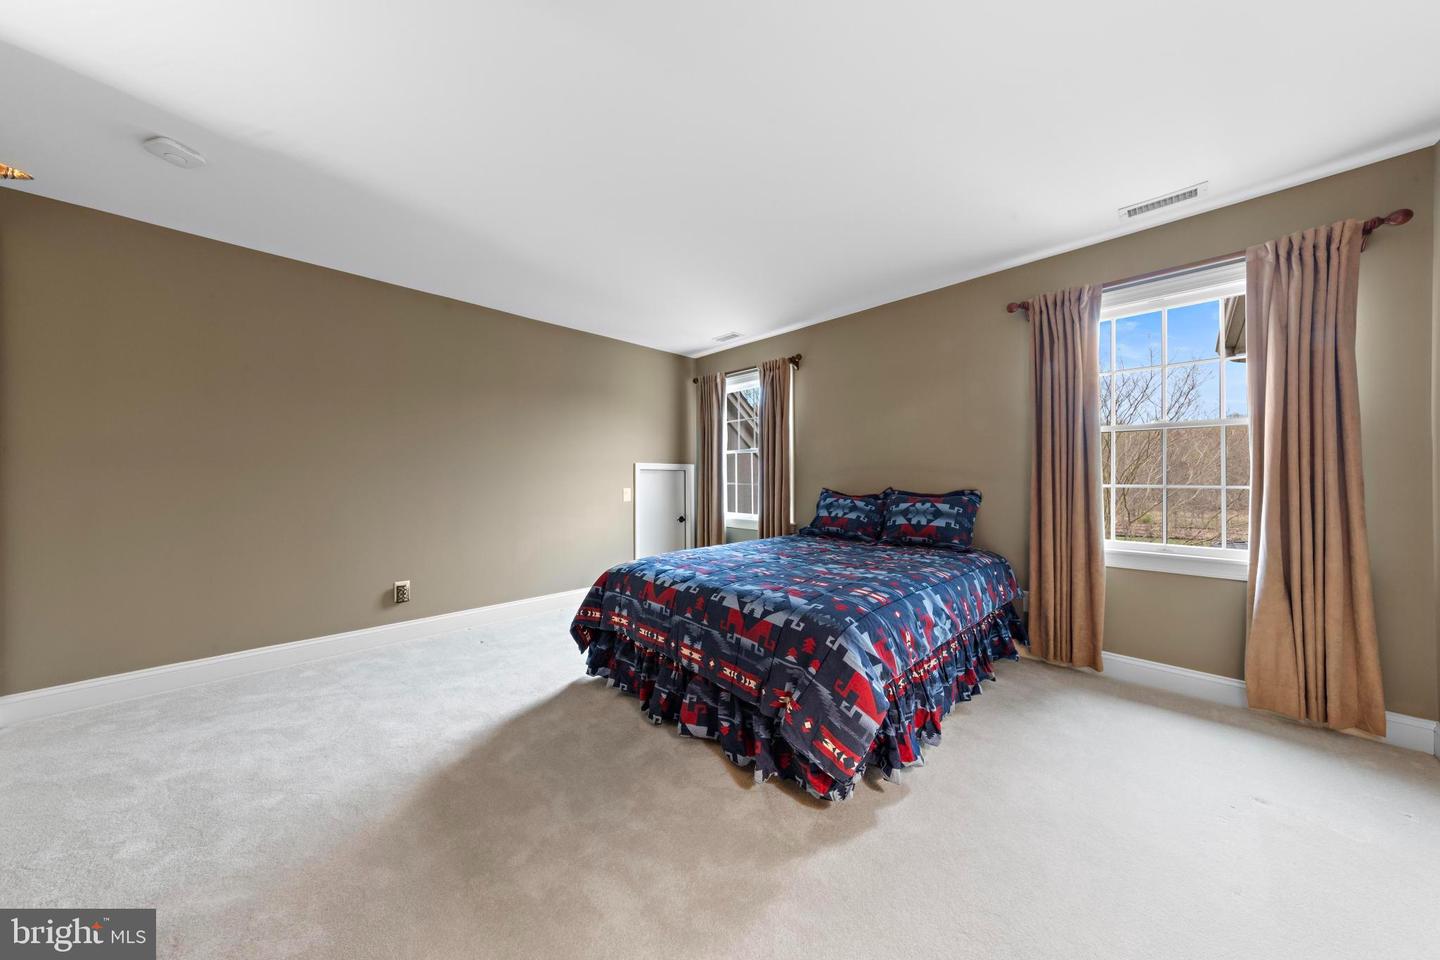


A private estate of exceptional scale and craftsmanship awaits at 9 Cloverdale Court. Set on six Beautifully lush, professionally landscaped acres within an exclusive seven- home enclave, this fully customized residence was constructed by acclaimed builder F. P. Francks and designed for those who value privacy, quality, and sophisticated living. Offering approximately 9,346 total square feet, six bedrooms, 5½ bathrooms, and a three-car garage, the home delivers extraordinary space without sacrificing warmth or character. Brazilian cherry hardwood flooring extends throughout the expansive interior, while handcrafted Amish built-ins distinguish the private office, guest bedroom, and inviting family room. The showpiece kitchen combines artisan craftsmanship with professional- grade performance. Custom Amish cabinetry is complemented by a Thermador gas range, Thermador double ovens, a Bosch dishwasher, Liebherr refrigerator, and built-in wine cooler. Generous preparation and gathering spaces make the kitchen equally suited for relaxed everyday living and large-scale entertaining. Modern technology has been seamlessly integrated throughout the residence. Lighting, temperature settings, security cameras, and the whole-home surround-sound system can be conveniently controlled through an app. Four independently zoned HVAC systems provide customized comfort across the home. The primary suite serves as a private retreat, featuring a spa-inspired bathroom with a rejuvenating steam shower. Additional bedrooms are generously proportioned, with spacious walk-in closets, while a whirlpool bath provides another relaxing escape. The finished basement expands the home’s possibilities for recreation, entertainment, fitness, or additional gathering space. Outside, a cedar screened porch overlooks manicured grounds, mature trees, and thoughtfully planned landscaping. An integrated Weber grill makes outdoor entertaining effortless, while a tranquil water feature and elegant landscape lighting create a remarkable atmosphere after sunset. A comprehensive irrigation system with drip technology helps maintain the estate’s extensive lawns, trees, and plantings. 9 Cloverdale Court is more than an impressive residence—it is a secluded sanctuary where timeless craftsmanship, modern innovation, and natural beauty come together in one extraordinary property. This is a remarkable estate that must be experienced in person!
Listing courtesy of Haines Realty, LLC. Contact: (609) 330-4786

/t.realgeeks.media/resize/300x/https://u.realgeeks.media/chrissoldit%252FREMAX_Double_Log_Sq.jpg)