


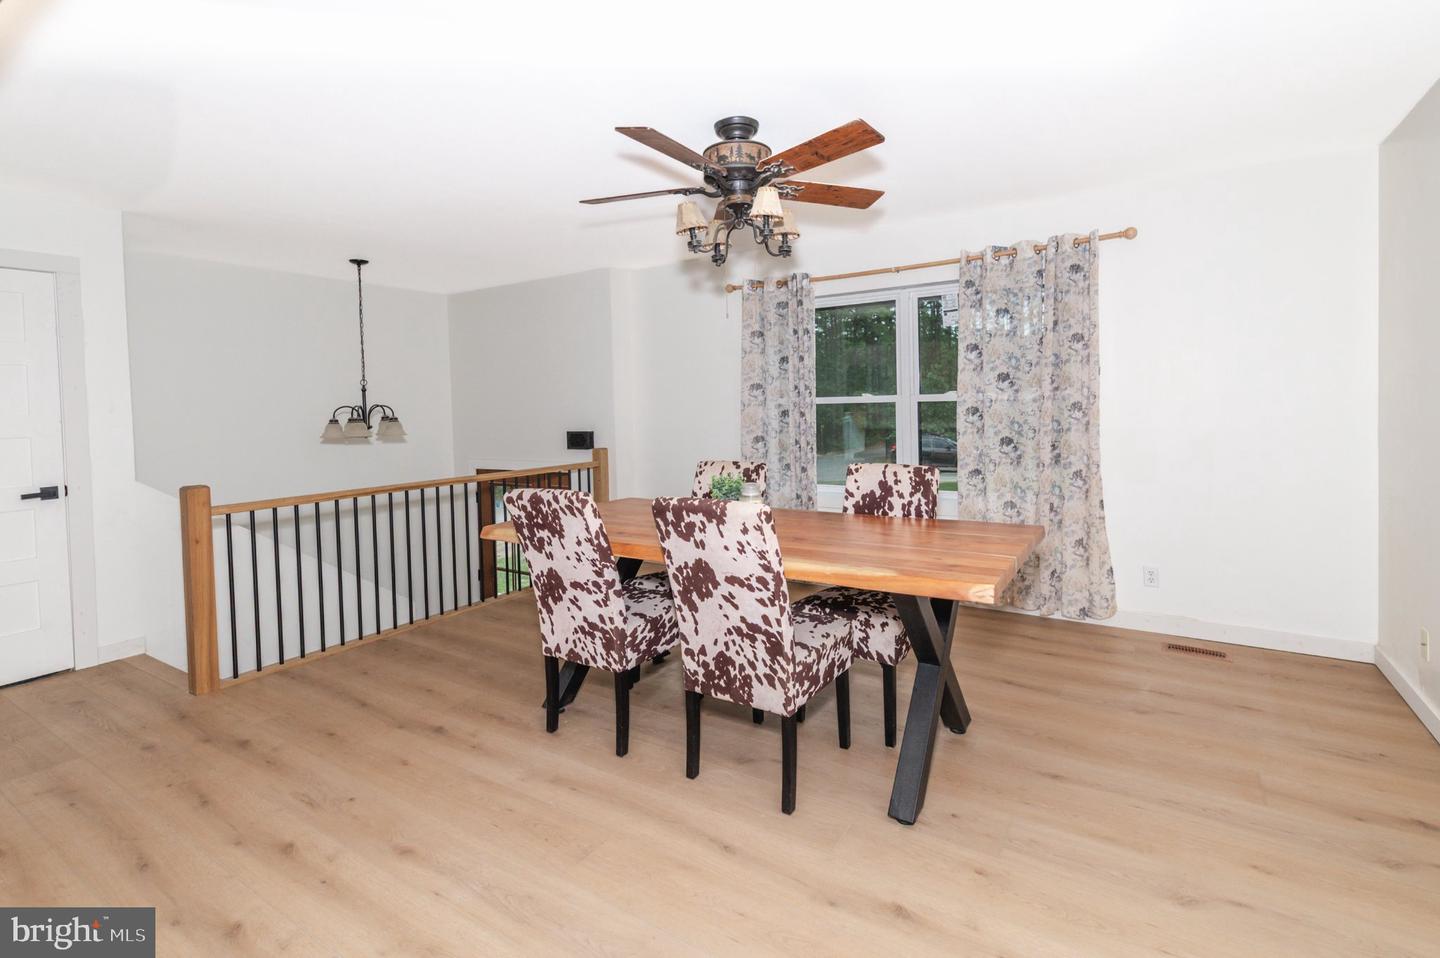


This home puts the Sweet in Sweetwater!! Experience refined country living in this exceptional appointed 4-bedroom, 2.5-bath bi-level estate, perfectly situated on just under 9 picturesque acres. Designed with quality and craftsmanship in mind, this home features a stunning gourmet kitchen equipped with premium Subzero/Wolf appliances, custom cabinetry, and high-end finishes that will impress even the most discerning chef. The spacious layout offers comfortable everyday living while providing the perfect setting for entertaining. Step outside to enjoy the expansive grounds, complete with fenced pastures ready for horses, hobby farming, or simply enjoying the privacy and open space. A standout feature is the impressive 36' x 48' x 16' detached garage, offering incredible versatility with two 12' x 14' overhead doors and two 9' x 10' overhead doors- ideal for RVs, boats, equipment, workshops, or car enthusiasts. Whether you're seeking a private country retreat, an equestrian property, or a home that seamlessly blends luxury with functionality, this one-of-a-kind estate delivers an exceptional lifestyle just waiting for its next owner. Schedule your private tour today!
Listing courtesy of Century 21 Reilly Realtors. Contact: (856) 767-1776

/t.realgeeks.media/resize/300x/https://u.realgeeks.media/chrissoldit%252FREMAX_Double_Log_Sq.jpg)