


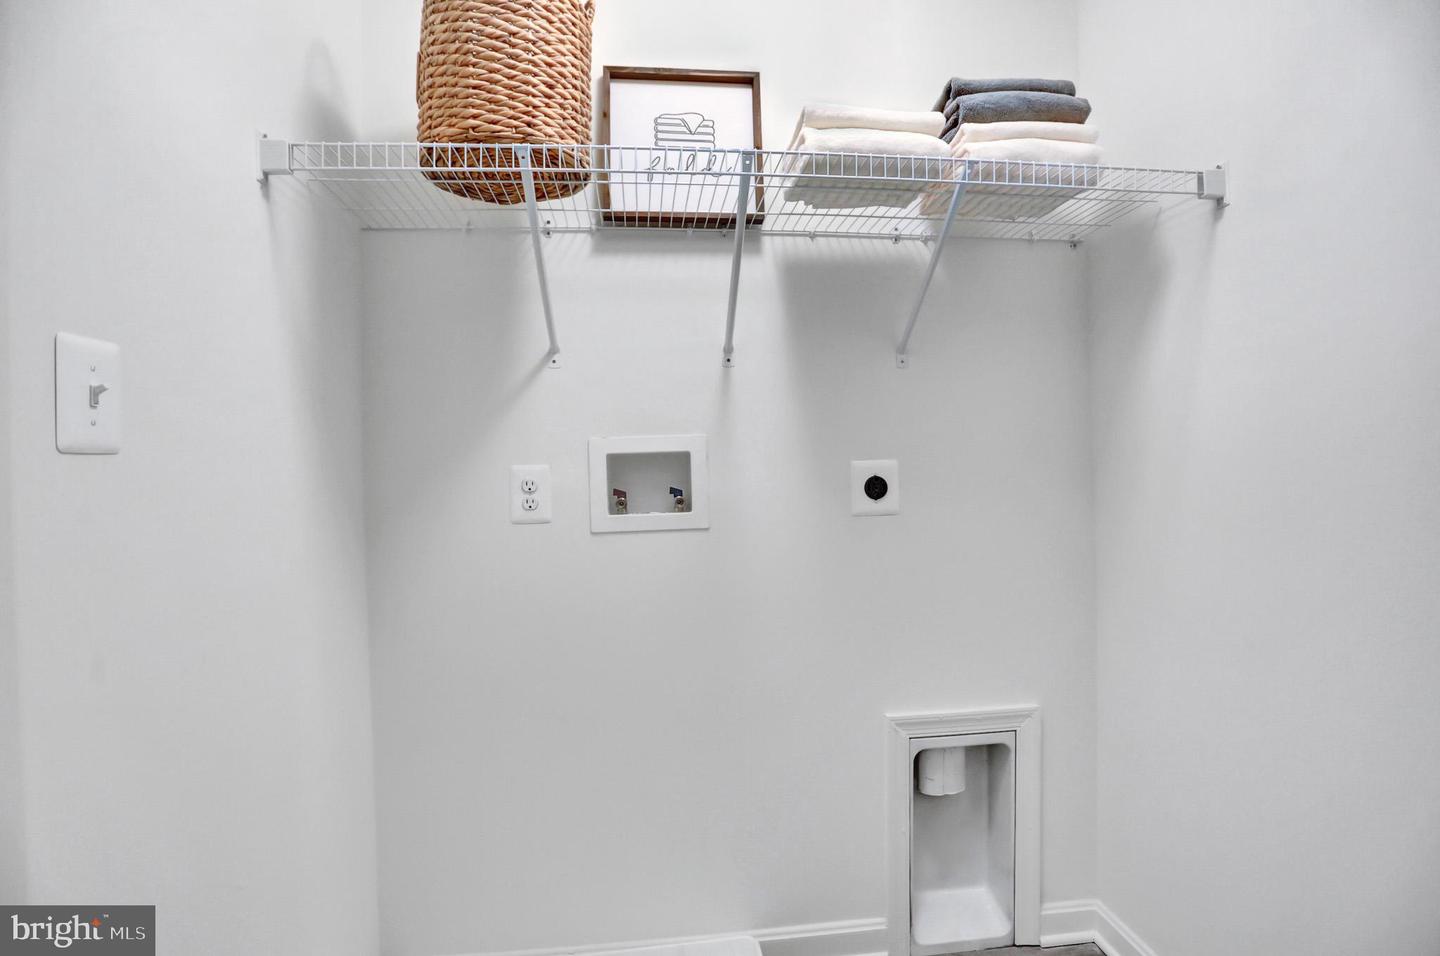


Welcome to your dream home in the heart of Hammonton! This stunning new construction by Gemcraft Homes features the sought after Bristol 2 model with Elevation B, offering a perfect blend of modern design and everyday functionality. Boasting 4 spacious bedrooms and 2.5 baths, this home is thoughtfully designed with an open-concept layout ideal for both entertaining and comfortable living. The bright and airy main living space flows seamlessly into the kitchen and dining areas, creating a warm and inviting atmosphere. Set on a unique, sparsely treed lot, the property offers a peaceful, natural feel while still being located close to Downtown Hammonton.for convenience. Additional highlights include a 2-car garage, full basement offering endless possibilities for storage or future finishing, and a tankless hot water heater for energy efficiency and continuous comfort. For added peace of mind, the home is backed by a 10-year warranty. Don’t miss your opportunity to own a brand-new home in a prime location with quality craftsmanship and timeless appeal! House has an estimated completion date by 7/30. Renderings are for informational purposes only and may not reflect final construction details.
Listing courtesy of Vylla Home. Contact: 8562060413

/t.realgeeks.media/resize/300x/https://u.realgeeks.media/chrissoldit%252FREMAX_Double_Log_Sq.jpg)