


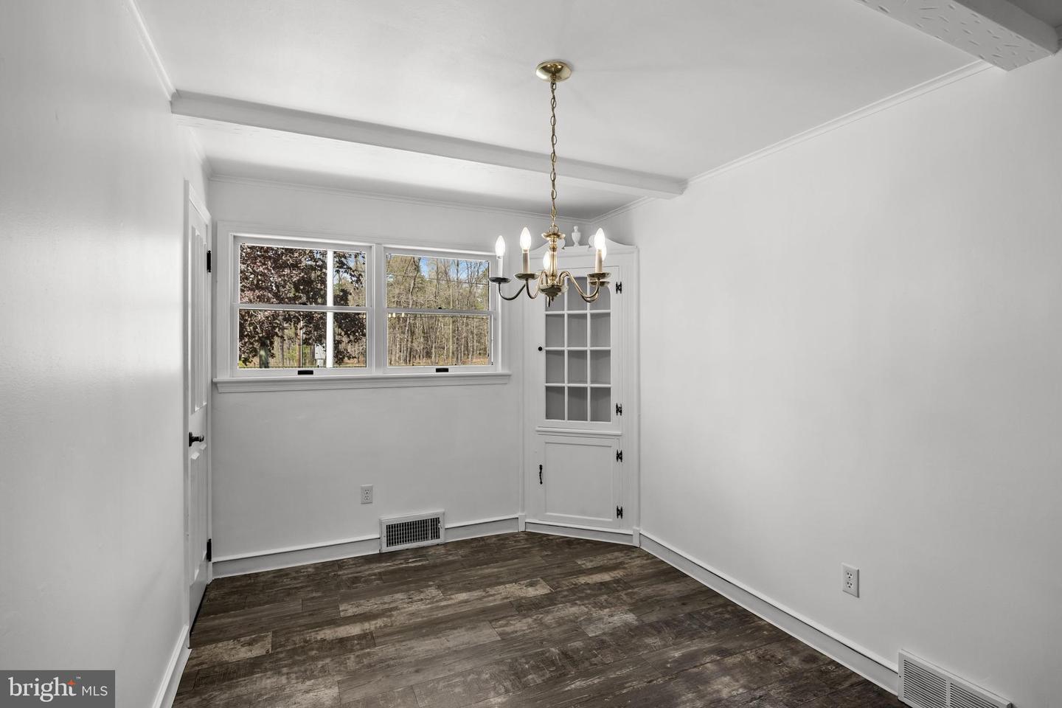


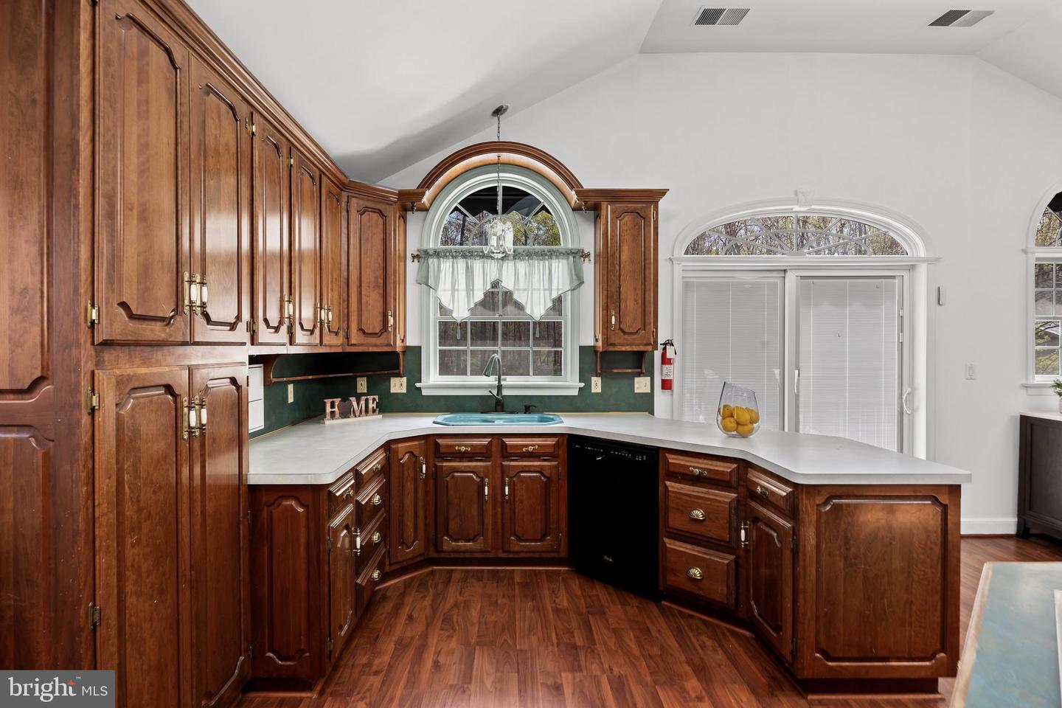


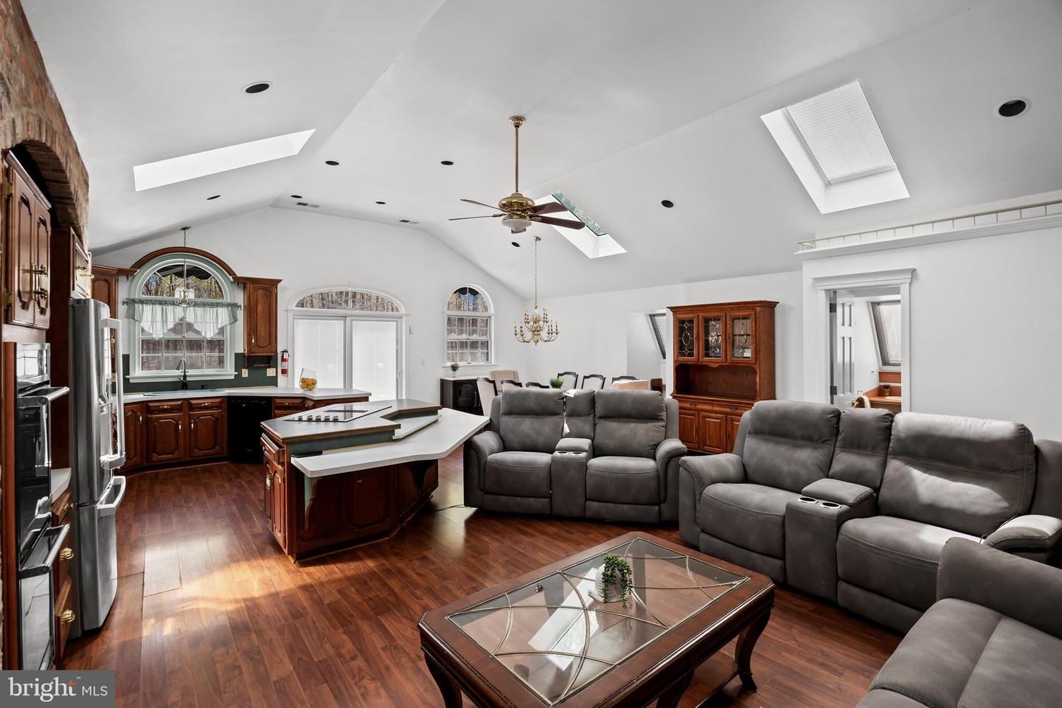


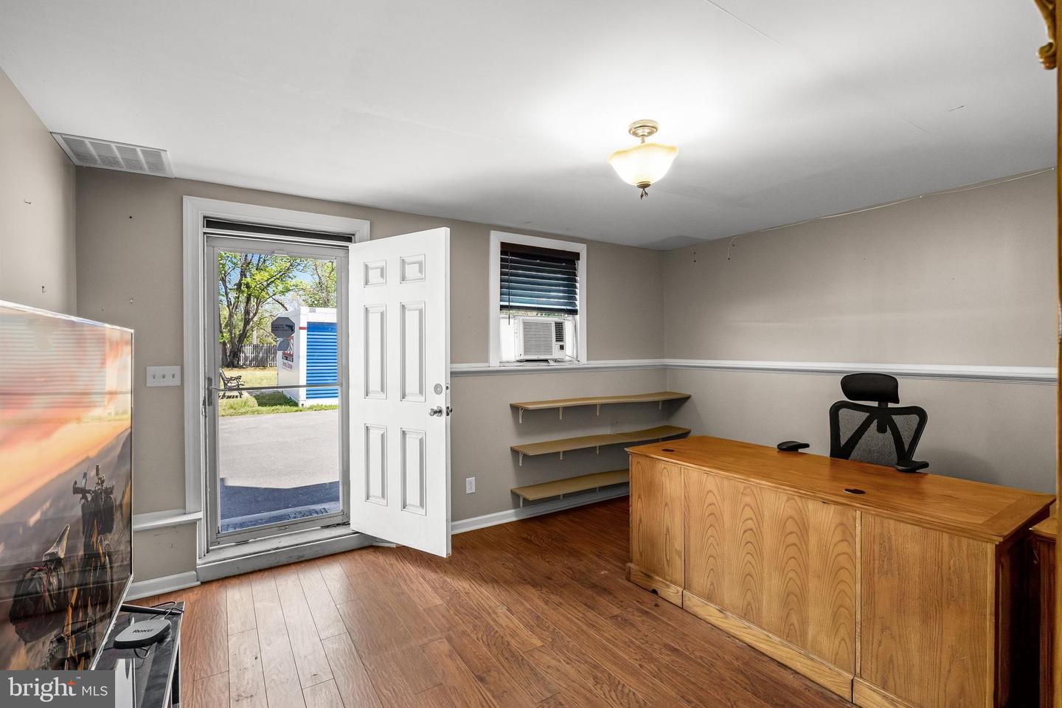


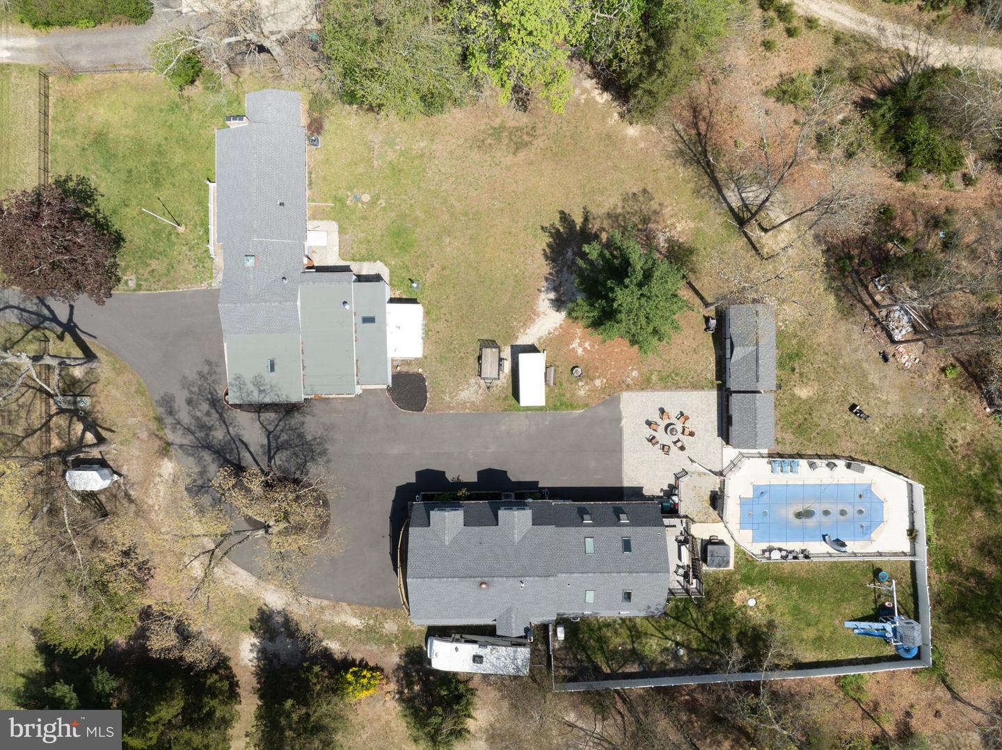


Price Improvement! Excellent Investment Opportunity or Multi-Generational Living! A truly one-of-a-kind property offering two homes across two lots (#16 & #17) with a total of four separate living spaces—perfect for extended families, rental income, or a combination of both. Endless flexibility and strong income potential make this a rare find! Lot #17 – Ranch-Style Home + In-Law Suite Built in 1955. The main ranch home features 2–3 bedrooms, including a versatile rear room with a separate entrance—ideal as a third bedroom, office, or guest space. Enjoy a bright living room with newer laminate flooring and a cozy wood-burning fireplace. The full bath was tastefully remodeled approximately 5 years ago. Additional highlights include: Oversized 2-car garage with opener Full unfinished basement French drain & new sump pump (2020) Updated water filtration system & 200-amp electrical panel A separate Mother-in-Law suite (added 8 years ago) offers: Open-concept design with high ceilings & skylight 1 bedroom, full bath Stackable washer/dryer Recessed lighting Attached 1-car garage with opener Lot #16 – Two Additional Living Spaces. Built in 1995 First Floor Unit: Spacious 1-bedroom apartment with: Large full bath Walk-in closet 5-burner gas cooking & garbage disposal 1-car garage with opener Separate soundproof office with private exterior access Upper-Level Unit: A stunning, light-filled space with private entrance & stair lift, featuring: Expansive great room with open-concept kitchen, living, and dining areas Four skylights for abundant natural light Slider to Trex deck with electric awnings overlooking the backyard oasis In-ground Gunite pool, hot tub, and paver patio—perfect for entertaining Bedroom layout includes: Primary suite with ceiling fan, dual closets, and luxurious ensuite bath with jetted tub & stall shower Second bedroom with its own private full bath—ideal for in-law use Additional large living room with cathedral ceilings Additional features: Access to another oversized 2-car garage with washer/dryer, storage, and half bath Tankless water heater HVAC updated (2015) Property-Wide Features: Separate septic systems & wells for each home Roof updates: Lot #17 (2020), Lot #16 (2018) Recently completed easement for driveway, with potential for separate deeds for each lot This exceptional property offers unmatched versatility—live in one unit while renting the others, accommodate extended family, or maximize rental income across all four spaces. Opportunities like this are rare—don’t miss your chance to own a truly flexible and income-generating property!
Listing courtesy of BHHS Fox & Roach-Marlton. Contact: 8568105300

/t.realgeeks.media/resize/300x/https://u.realgeeks.media/chrissoldit%252FREMAX_Double_Log_Sq.jpg)