


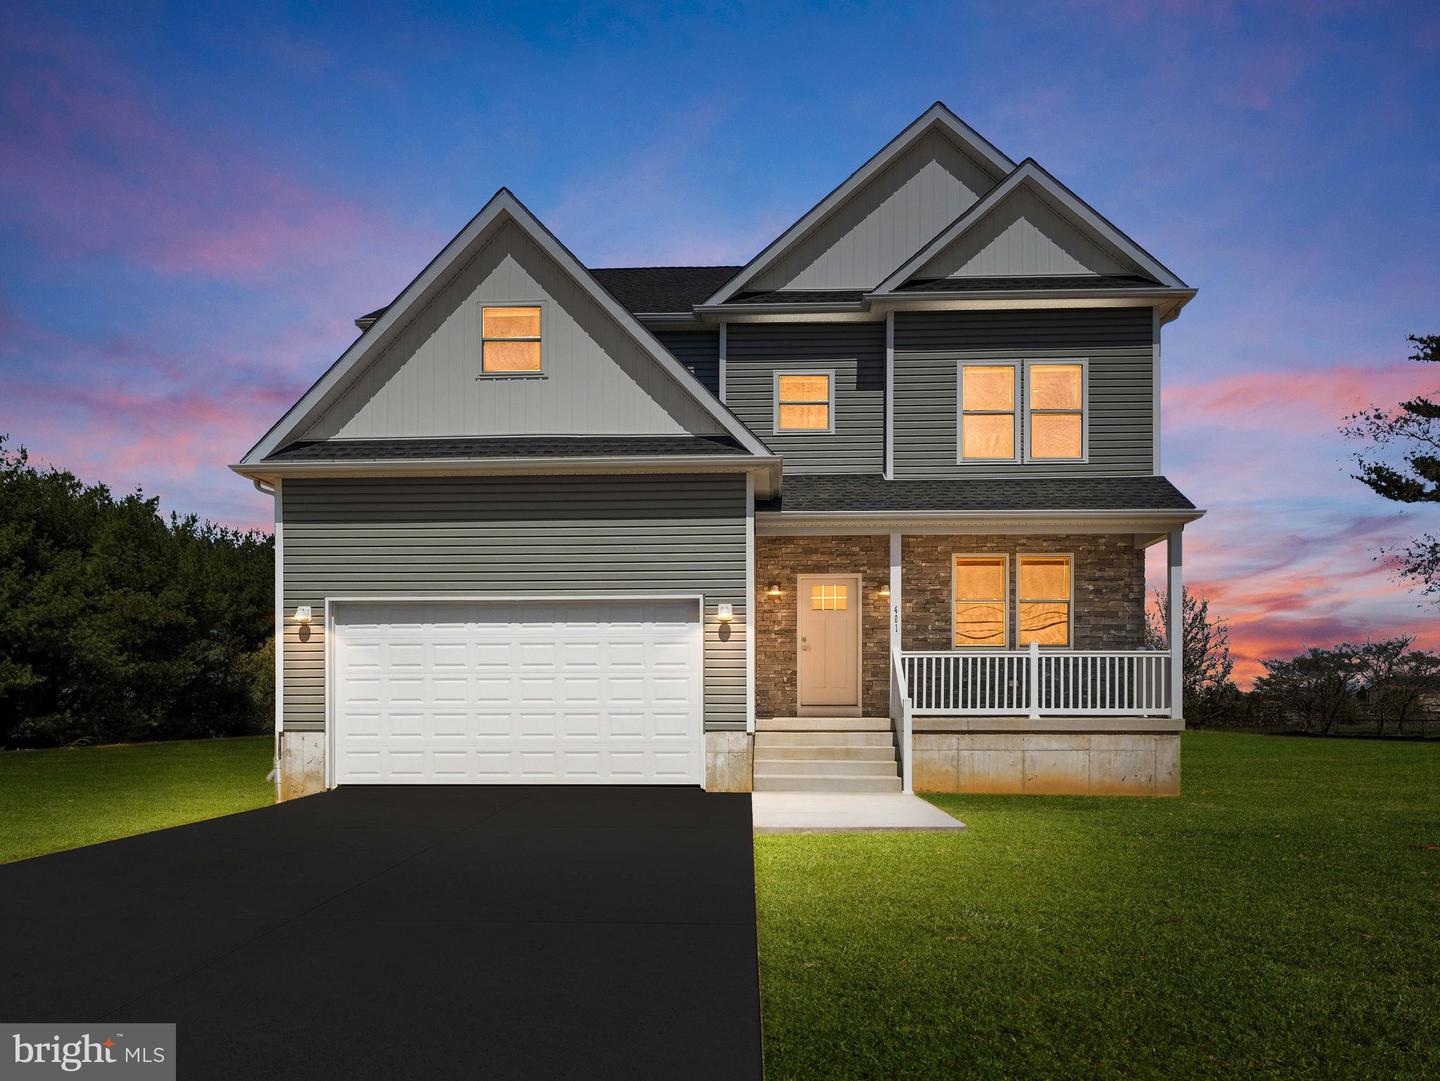

Stunning new construction home located in Hammonton on 1.71 acres. This beautifully crafted residence offers 4 spacious bedrooms, 3.5 bathrooms, a fully finished basement, and a two-car garage—perfectly combining modern design with everyday functionality. Enter into a versatile front living room, ideal for a home office or formal sitting area. The open-concept main living space features a bright family room that flows seamlessly into the gourmet kitchen, complete with brand new stainless steel appliances, quartz countertops, and a well-appointed pantry. Upstairs, you’ll find four generously sized bedrooms and two full bathrooms, including a hall bath with a tub. The primary suite serves as a private retreat, featuring a stylish accent wall, a large walk-in closet, and a luxurious en-suite bath. The fully finished basement provides additional flexible living space—perfect for a recreation room, home gym, playroom, or storage. Conveniently located near shopping, dining, and major highways, this home offers both comfort and accessibility. Buyer to verify all information. Taxes to be assessed. Driveway, retaining wall, and hydro-seeding to be completed. Public water and sewer. Walking distance to High School
Listing courtesy of RE/MAX Community-Williamstown. Contact: 8563182313

/t.realgeeks.media/resize/300x/https://u.realgeeks.media/chrissoldit%252FREMAX_Double_Log_Sq.jpg)