


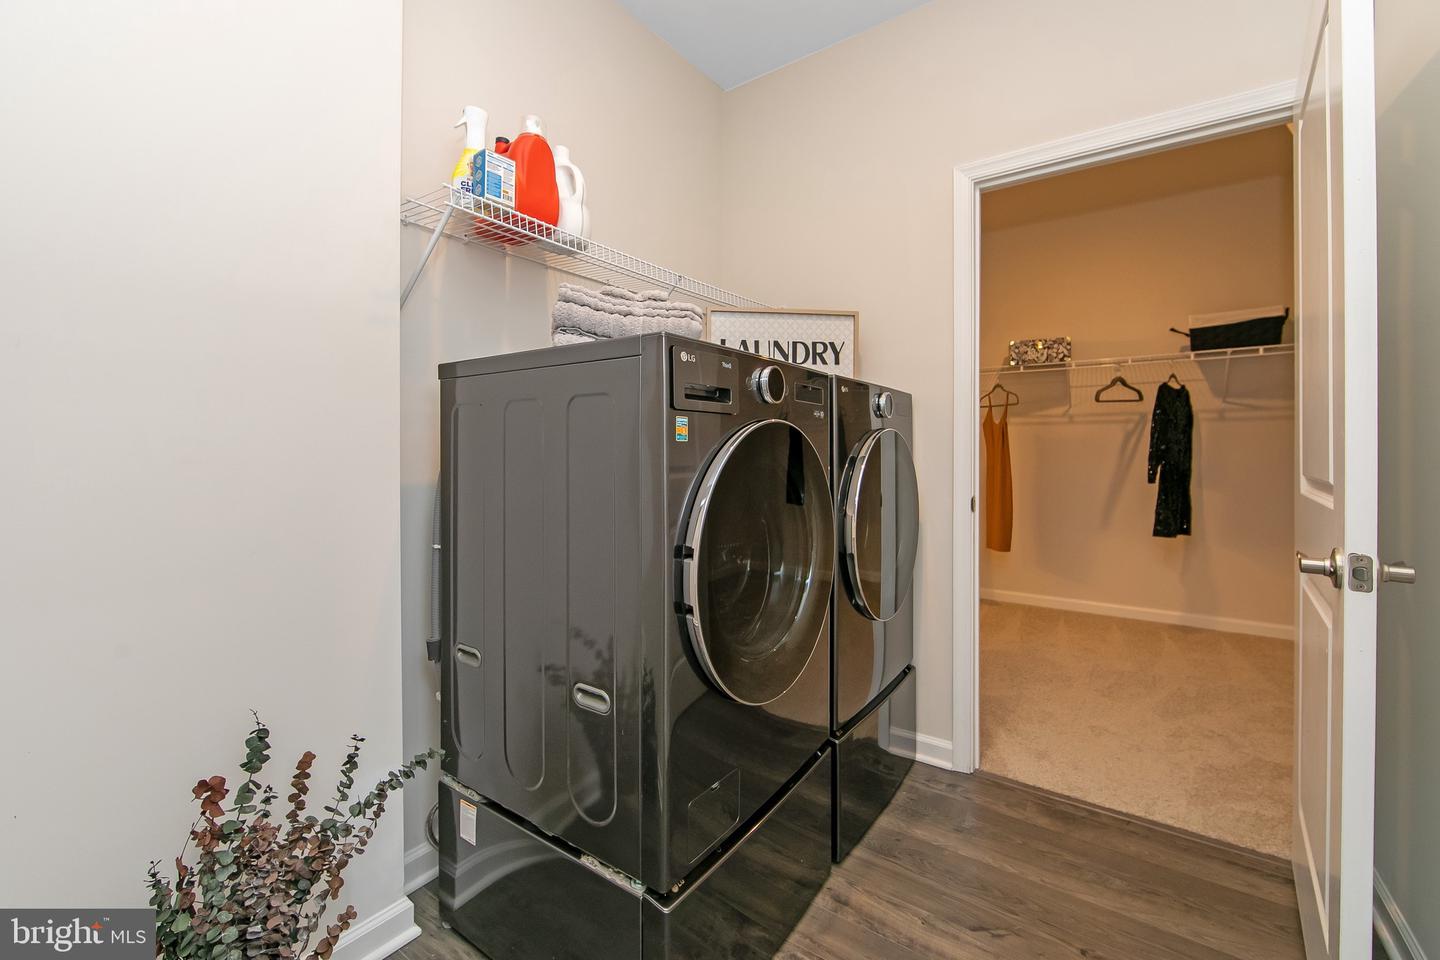


HUGE PRICE REDUCTION. Welcome to this luxurious home in the heart of prestigious Harbor Pines. This stunning 3-bedroom, possible 4-bedroom, 3 full bath residence offers an exceptional blend of elegance, comfort, and modern amenities. From the moment you step into the foyer with soaring ceilings, you’re greeted by a sense of openness and sophistication that carries throughout the home. The first-floor primary suite features a beautifully appointed en suite bath and an oversized walk-in closet. The gourmet kitchen is a chef’s dream, showcasing new LG IQ appliances, quartz countertops, and an oversized breakfast bar. The open-concept layout seamlessly connects the kitchen, dining area, and living room, creating the perfect space for entertaining. The main level also includes an additional front bedroom, a versatile bonus room that can easily serve as a fourth bedroom or office, another full bath, and a convenient first-floor laundry room. Smart home technology and a built-in security system provide modern comfort and peace of mind. Enjoy outdoor living in the beautifully maintained backyard backing directly to the golf course, offering a yard cleared of trees and brush , and an added sprinkler system to keep the lawn looking great all summer long. Built in 2023 and impeccably maintained, the home feels brand new — with untouched walls ready for your personal finishing touches.
Listing courtesy of Keller Williams Realty - Atlantic Shore. Contact: 6094849890

/t.realgeeks.media/resize/300x/https://u.realgeeks.media/chrissoldit%252FREMAX_Double_Log_Sq.jpg)