


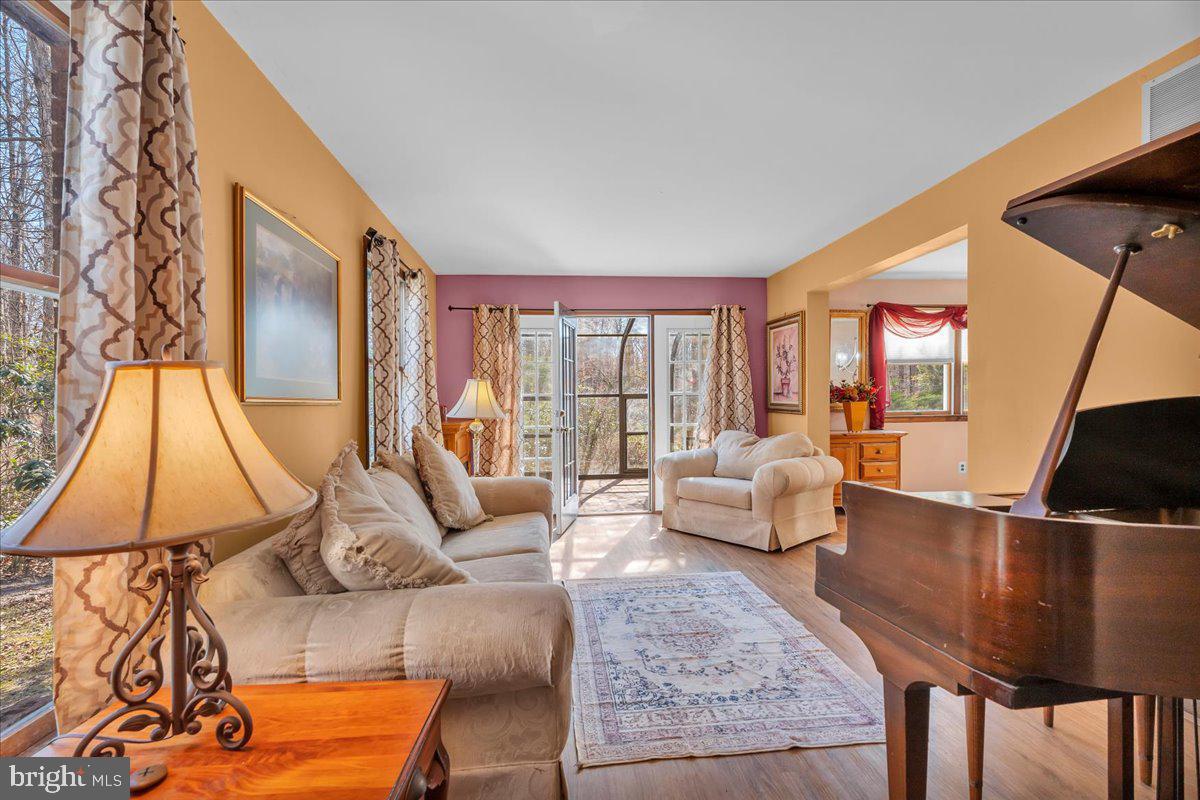


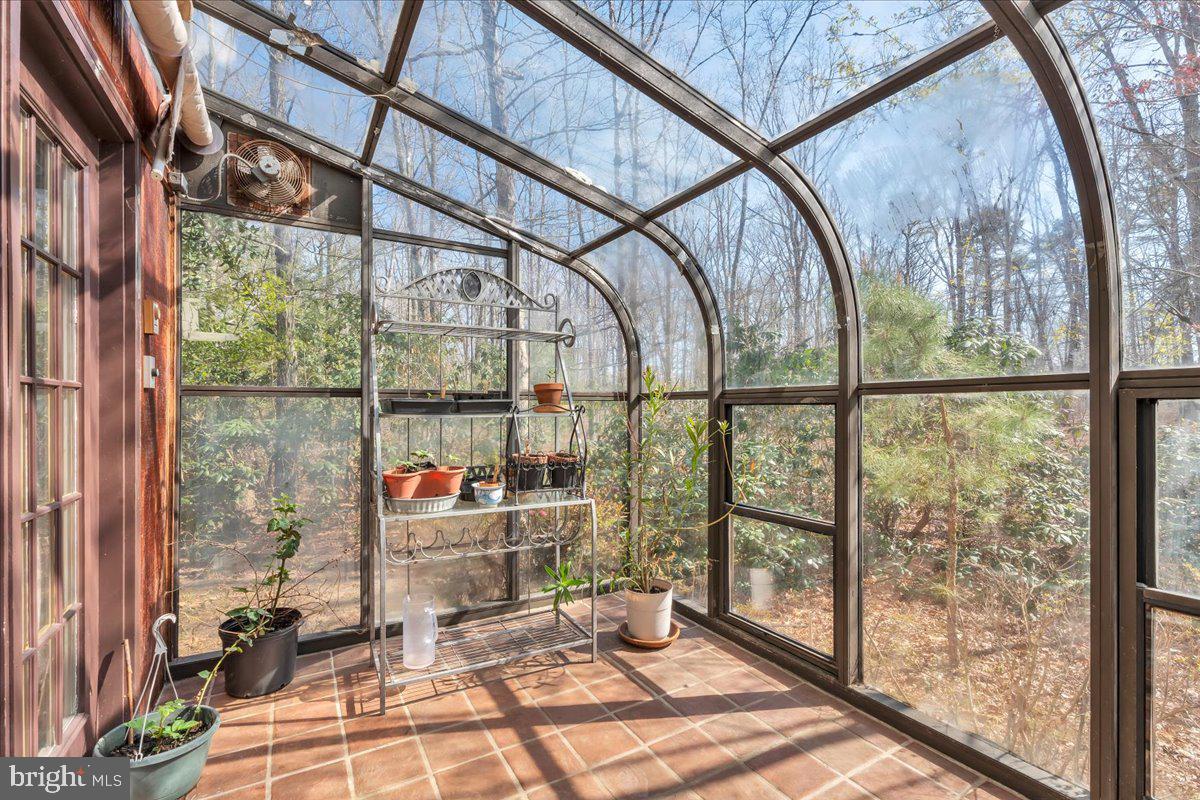


Back on the Market! Set on nearly 10 wooded acres just outside of town, this 4 bedroom, 3 bath colonial offers space, privacy, and a setting that’s hard to find in Hammonton. The home sits well off the road, creating a quiet, tucked-away feel while still being only minutes from downtown. Hammonton is known for its strong sense of community, local restaurants, breweries, vineyards, and a downtown people genuinely take pride in. Many buyers are drawn here for the balance of space, location, and overall affordability compared to nearby South Jersey towns. Location is a big part of the appeal—you’re close to Route 206 and the Atlantic City Expressway, making it easy to get north, south, east, or west. Inside, the layout is classic and functional. The first floor includes a half bath and main living areas, while the second floor offers a hall bath, multiple bedrooms, and a primary suite. An unfinished basement adds storage or future potential, and the two-car garage gives you everyday convenience. What really sets this property apart is the land. Nearly 10 acres gives you space to spread out, use the property how you want, and enjoy a level of privacy that’s hard to match this close to town. Private setting. Usable acreage. Location that actually works. Properties with this much land this close to Hammonton don’t come up often.
Listing courtesy of Keller Williams Realty - Atlantic Shore. Contact: 6094849890

/t.realgeeks.media/resize/300x/https://u.realgeeks.media/chrissoldit%252FREMAX_Double_Log_Sq.jpg)